← Back to home

Indoor Sauna & Room Conversion

Indoor Saunas &
Room Conversions

We transform suitable garages, basements, spare rooms, and wellness areas into custom indoor saunas for homes across Charlotte Metro in NC and SC.

Start your project ↗

Start with the space
you already have.

A conversion begins with an evaluation. We confirm that the room’s dimensions, structure, floor, moisture conditions, electrical service, ventilation, and access can support the project before design begins.

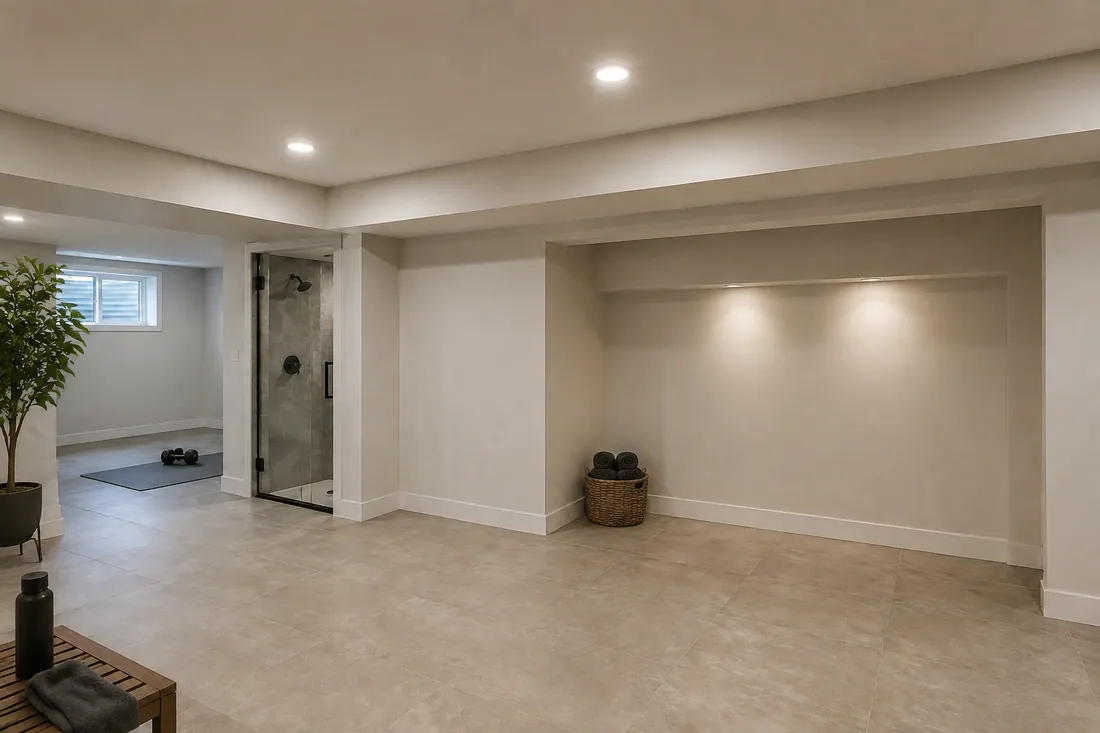
Finished American basement wellness area before a sauna conversion

Basement

Lower level → Sauna

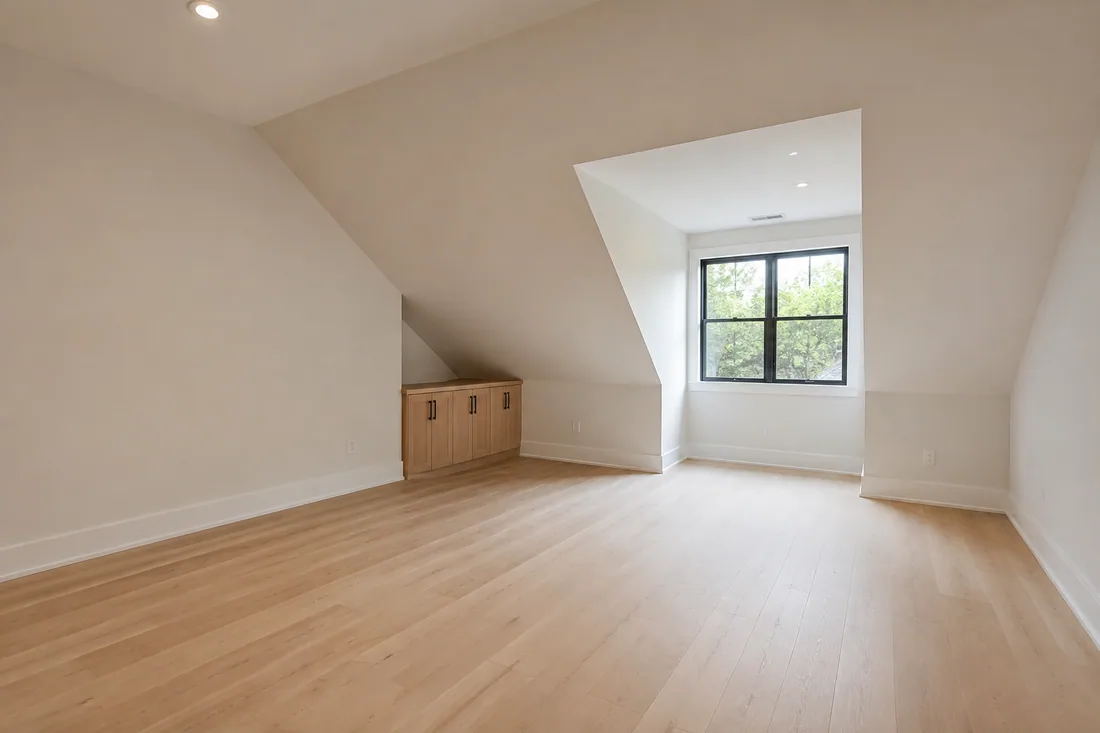
Unused upstairs bonus room with a sloped ceiling and dormer window

Spare / Bonus Room

Unused room → Sauna

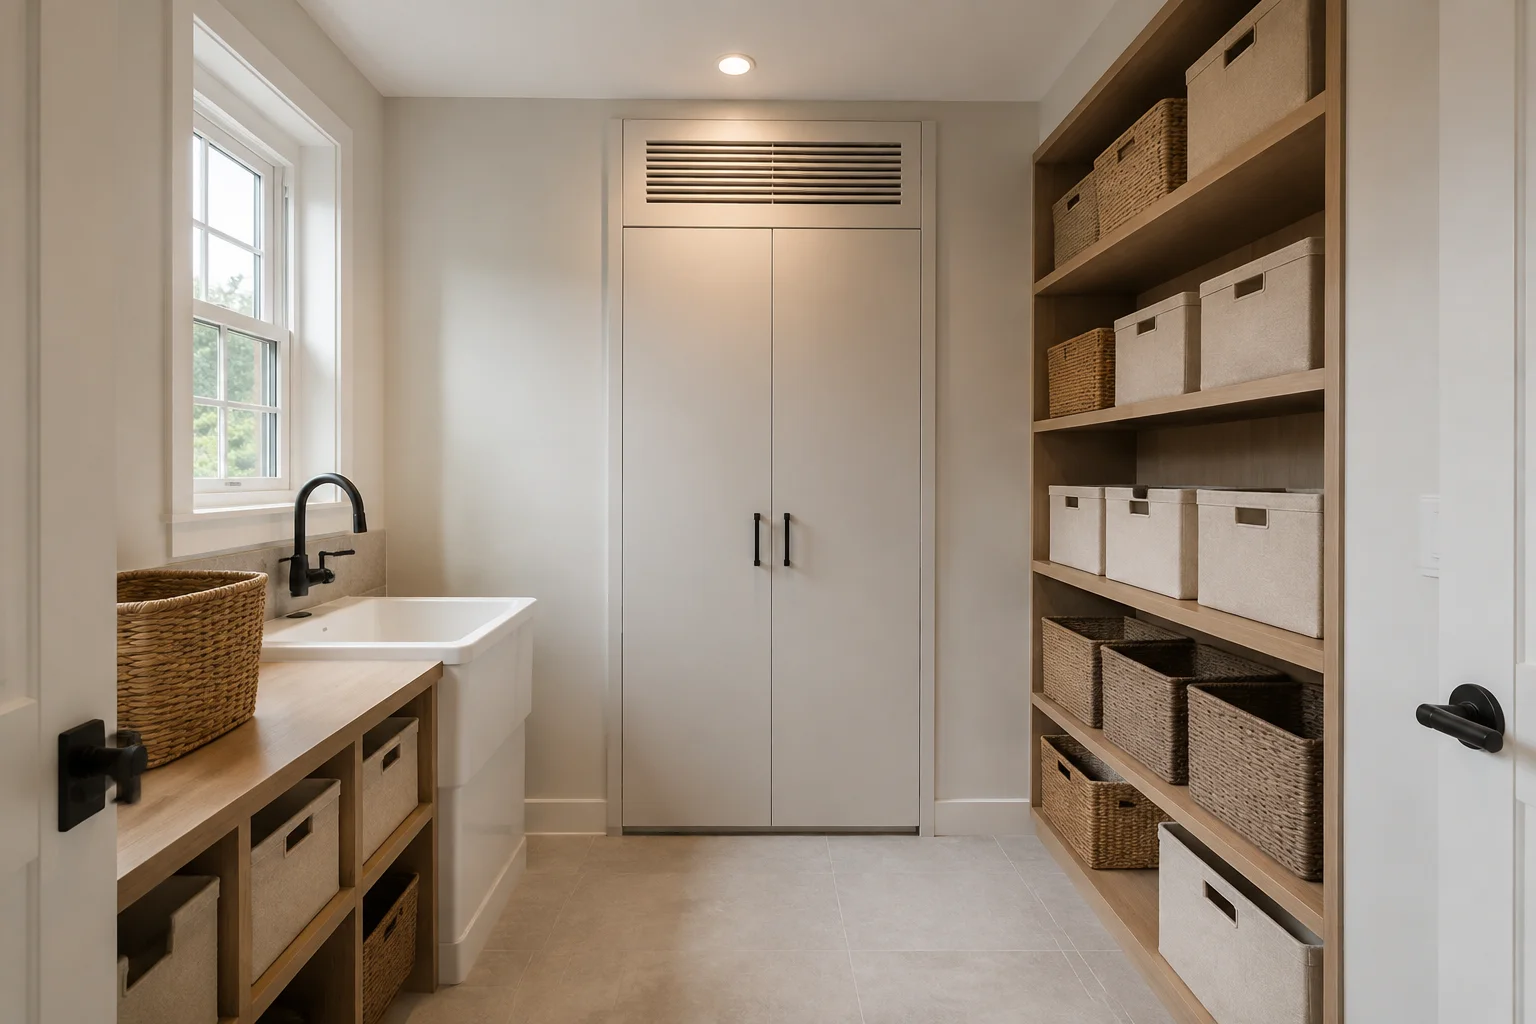
Compact residential storage and utility room with oak shelving and a utility sink

Storage Room

Storage → Sauna

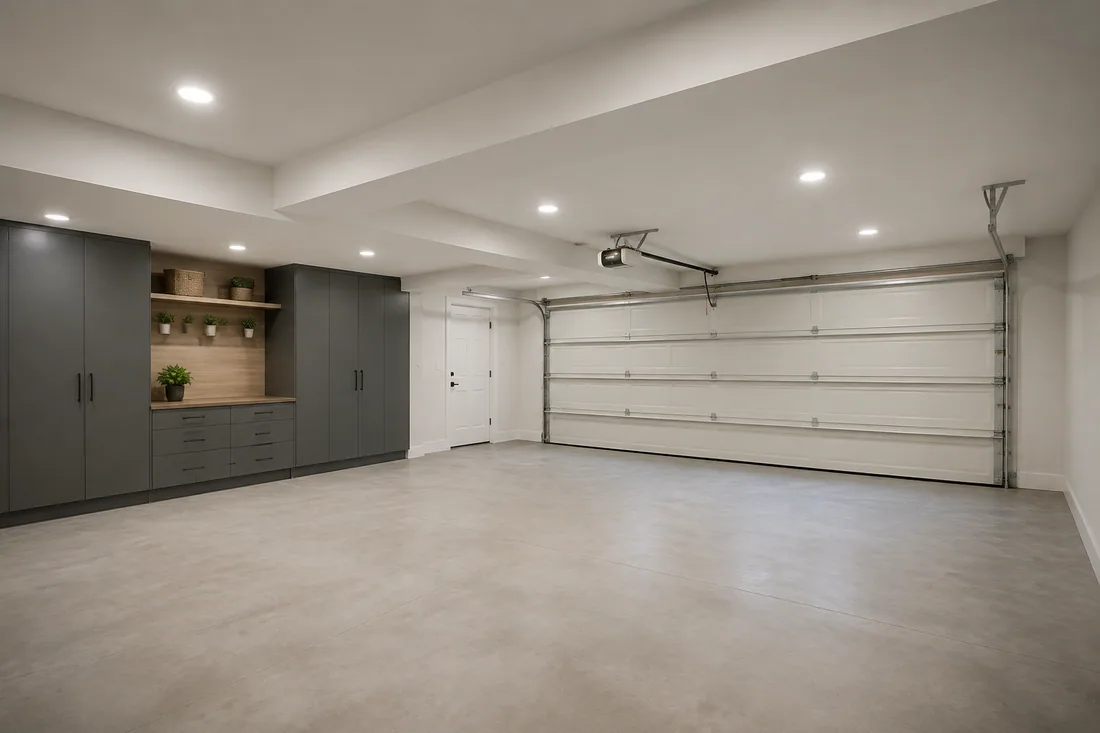
Clean finished residential garage with an open area for possible conversion

Suitable Garage Area

Garage area → Sauna

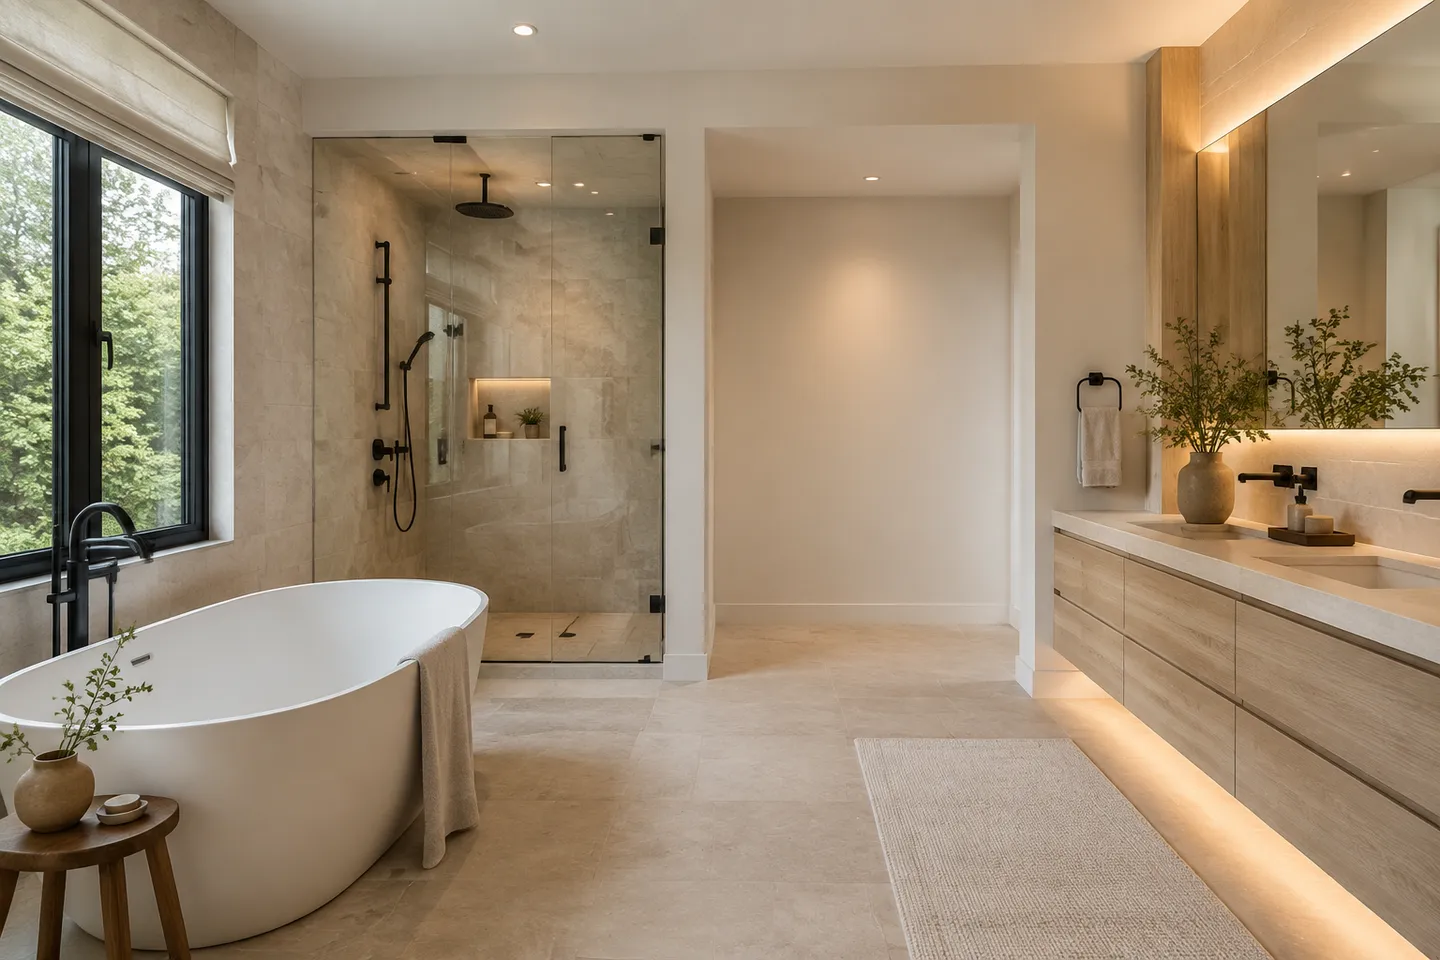
Premium master spa bathroom with a tub, glass shower, and open wall area

Bathroom Area

Bathroom → Wellness

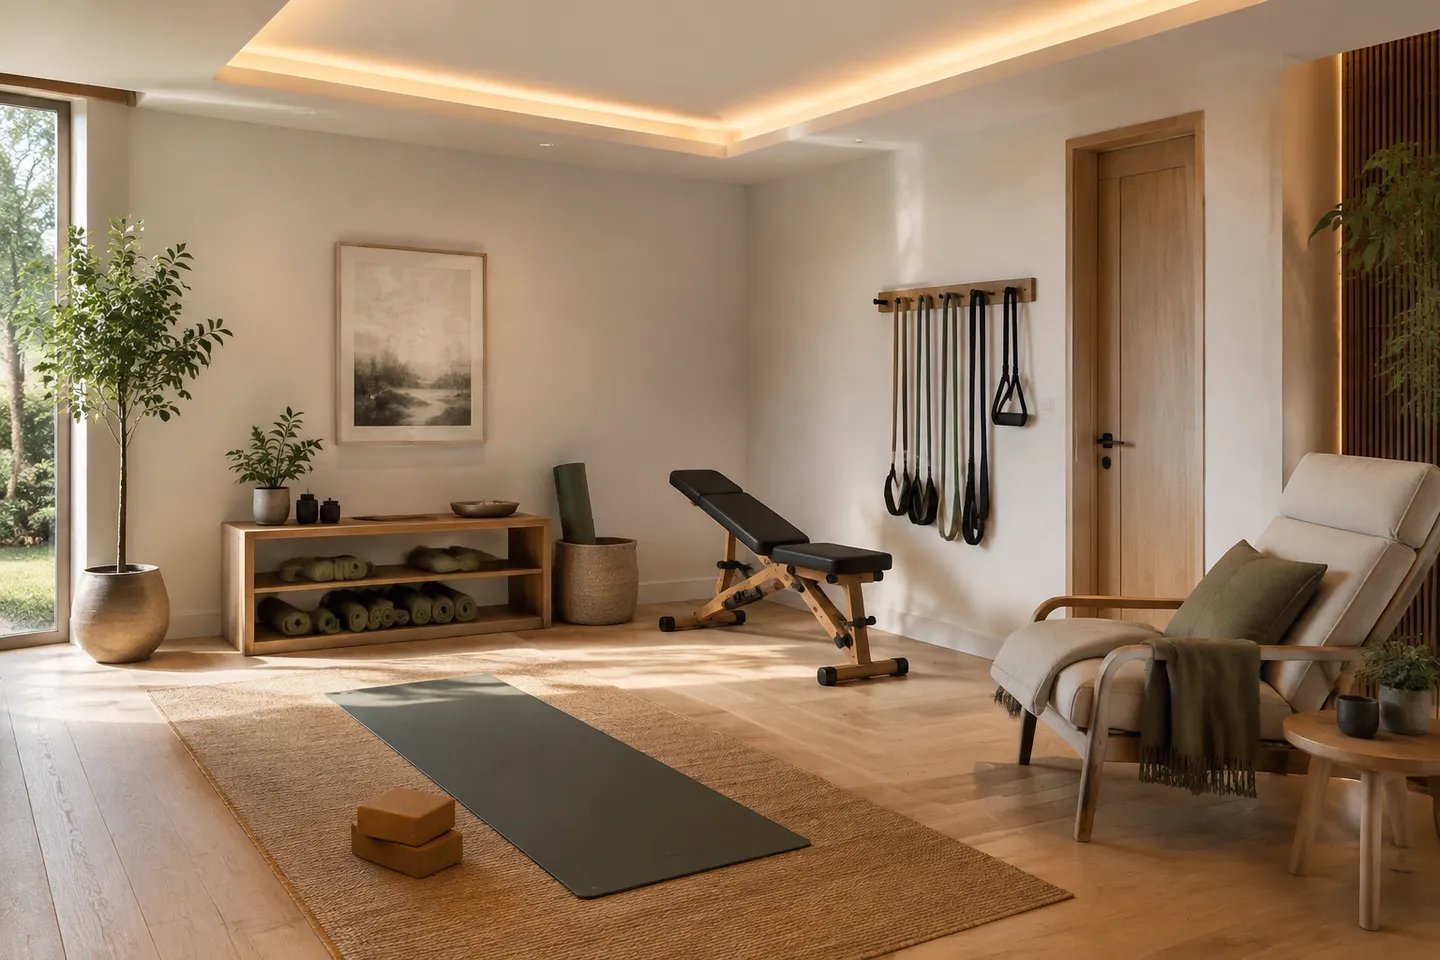
Dedicated home wellness and recovery room with yoga and fitness equipment

Wellness Area

Wellness suite → Sauna

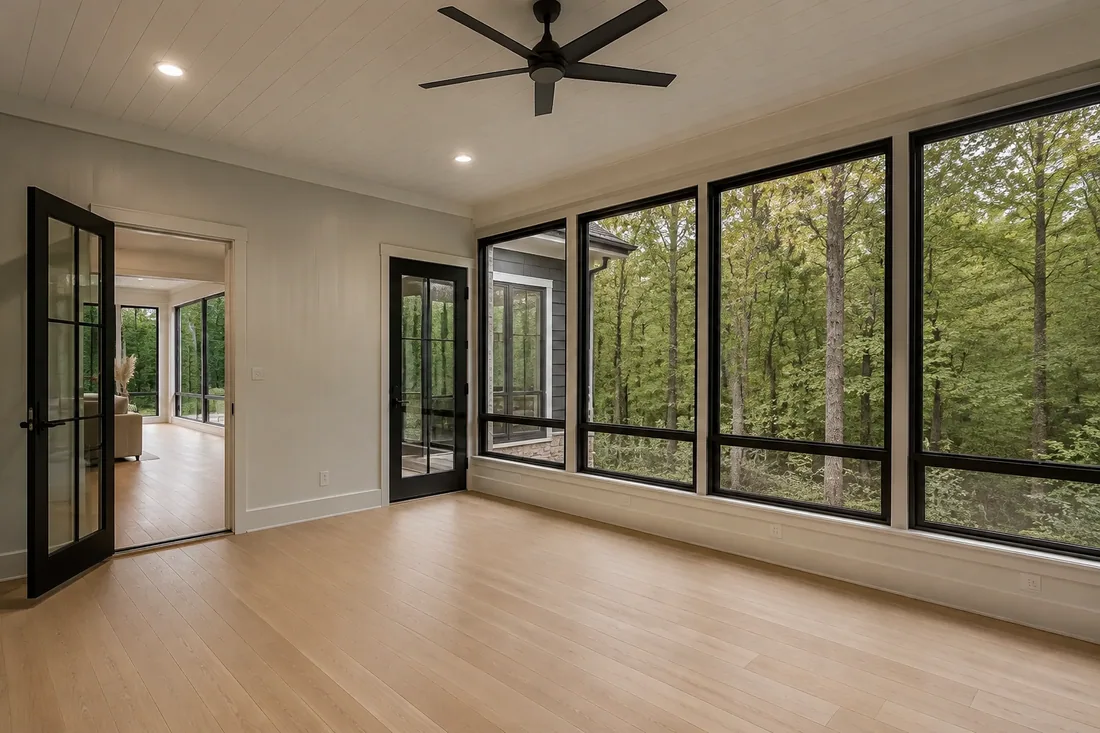
High-end enclosed porch overlooking a green American woodland

Enclosed Porch

Porch → Retreat

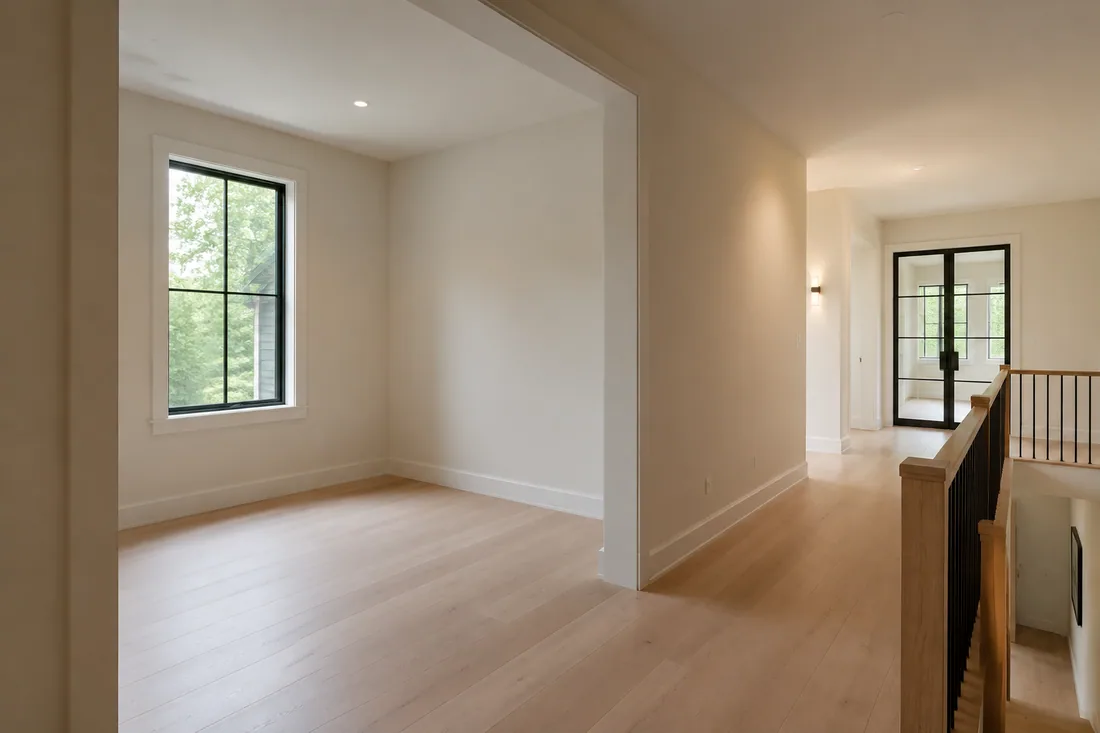
Adaptable residential alcove beside an upper-floor hallway

Other Existing Space

Evaluated individually

From existing room
to finished sauna.

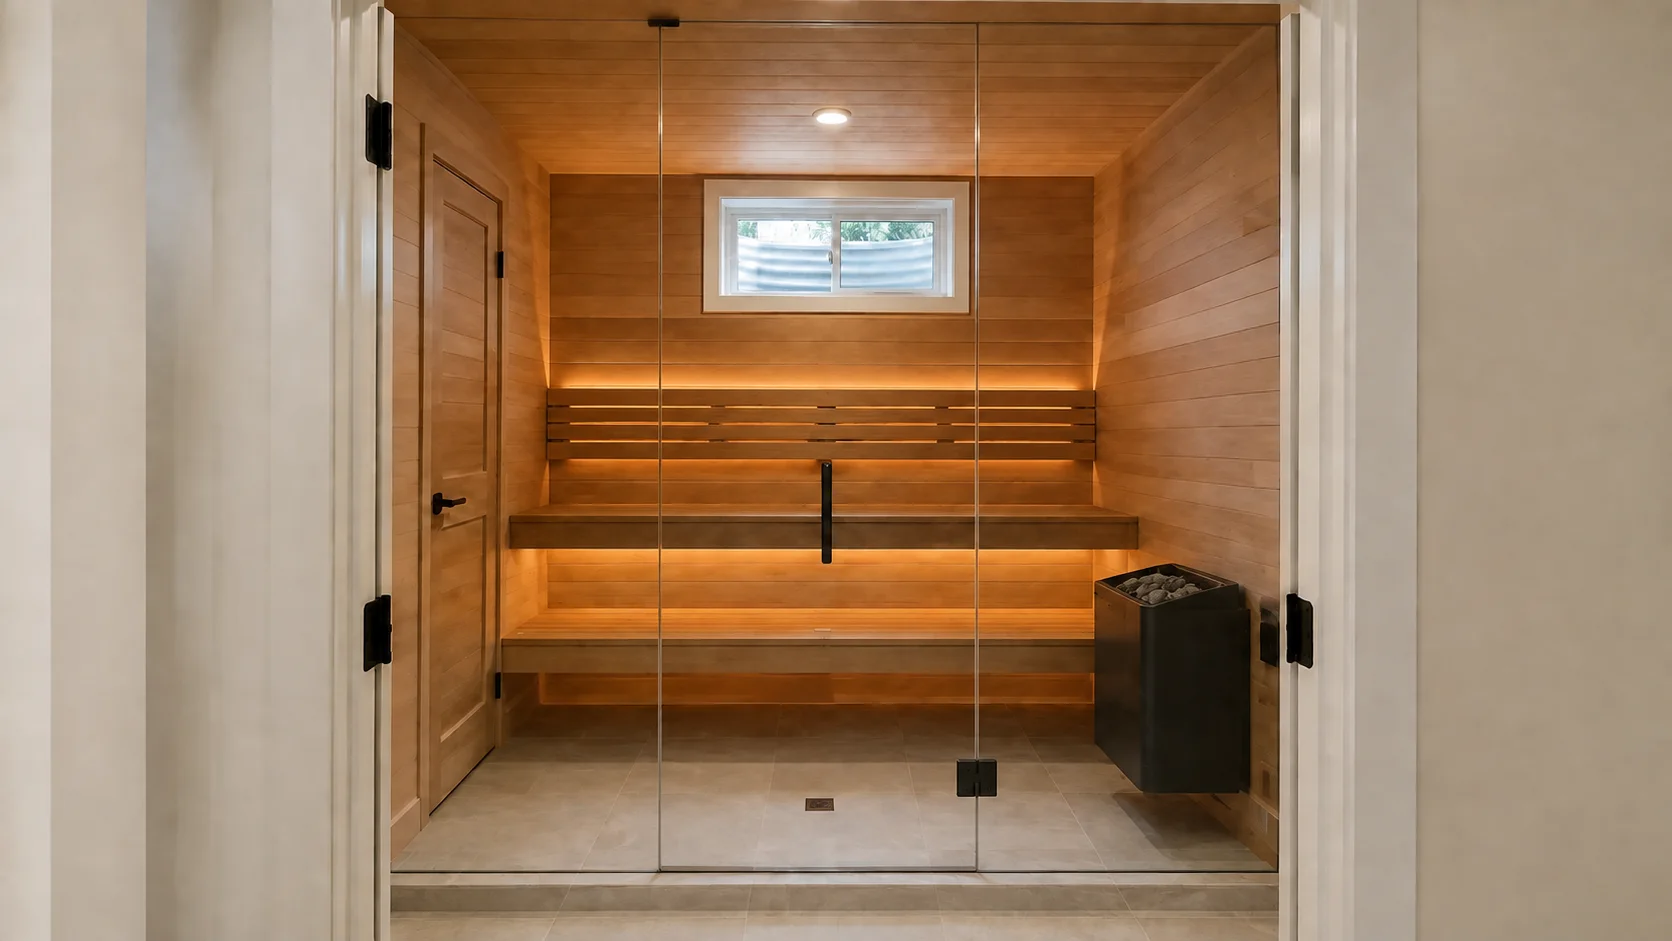
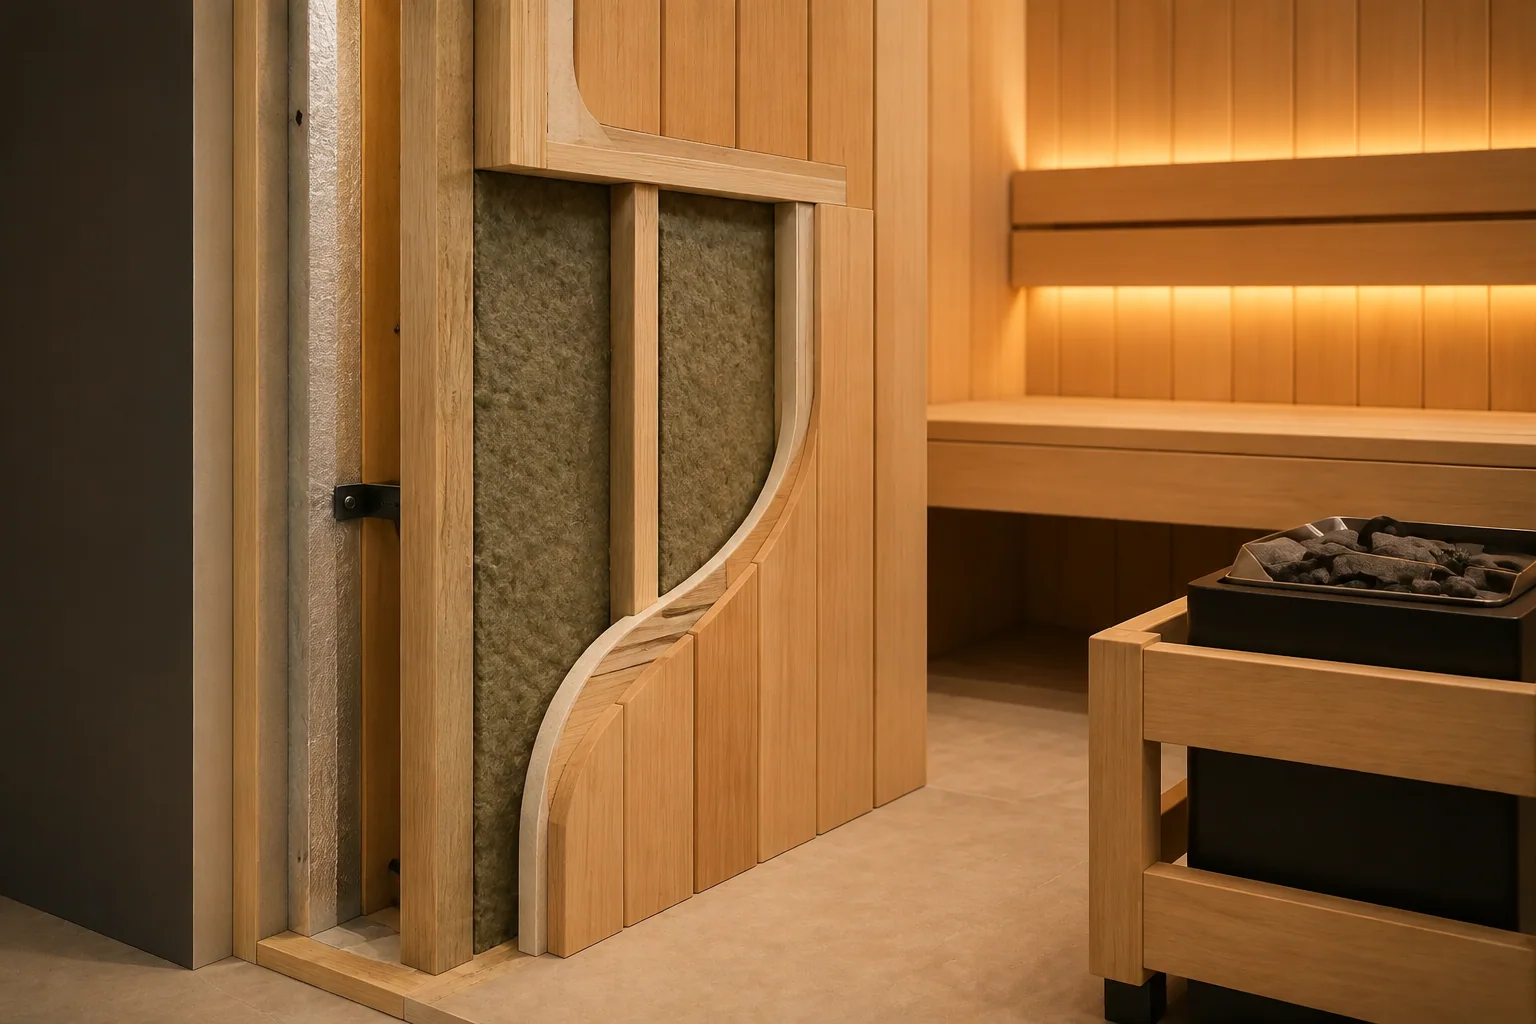
After confirming the space is suitable, the project scope can include planning, framing, insulation, an aluminum vapor barrier, sauna-grade wood interiors, custom benches, ventilation, lighting, and heater and glass-door coordination.

Requirements vary by home. Electrical, plumbing, and other regulated trade work is coordinated with appropriately licensed professionals when required.
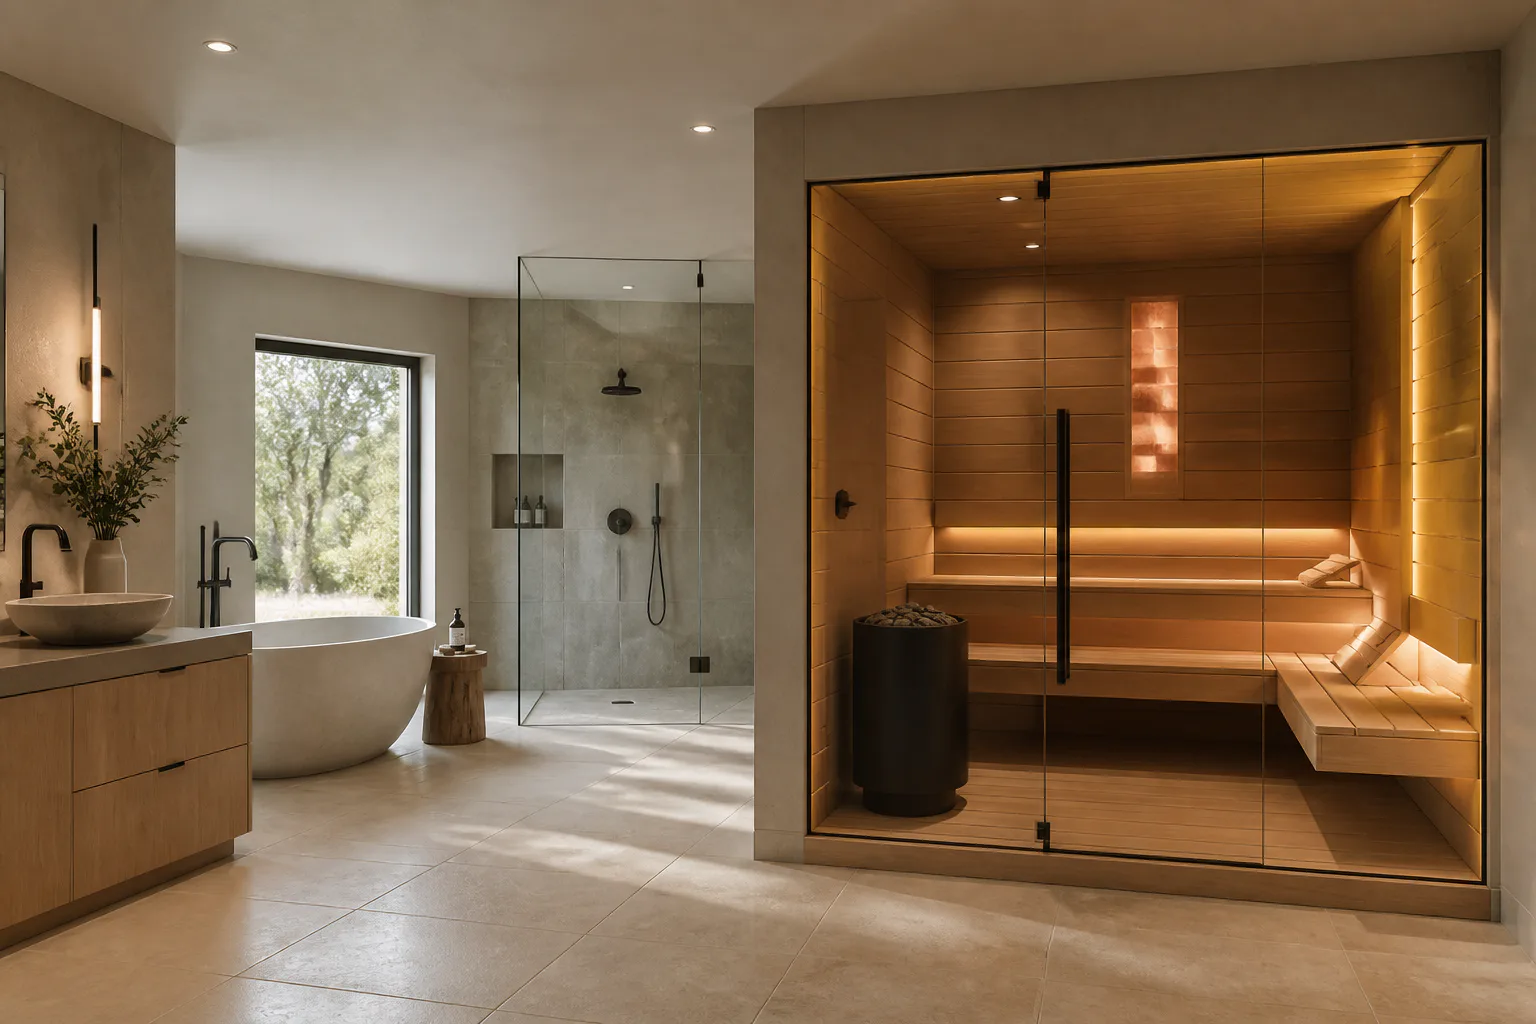
Integrated custom sauna beside a shower and freestanding tub in a private home wellness suite

More than
a wooden room.

A sauna can work with a shower, bathroom, changing area, freestanding tub, or relaxation zone as one composed private wellness space.

  • Floor-to-ceiling glass
  • Natural wood and stone
  • Minimal black hardware
  • Hidden warm lighting
  • Optional salt accent

One room.
A new ritual.

Move the divider to compare the same compact unused room before and after an architecturally integrated sauna.
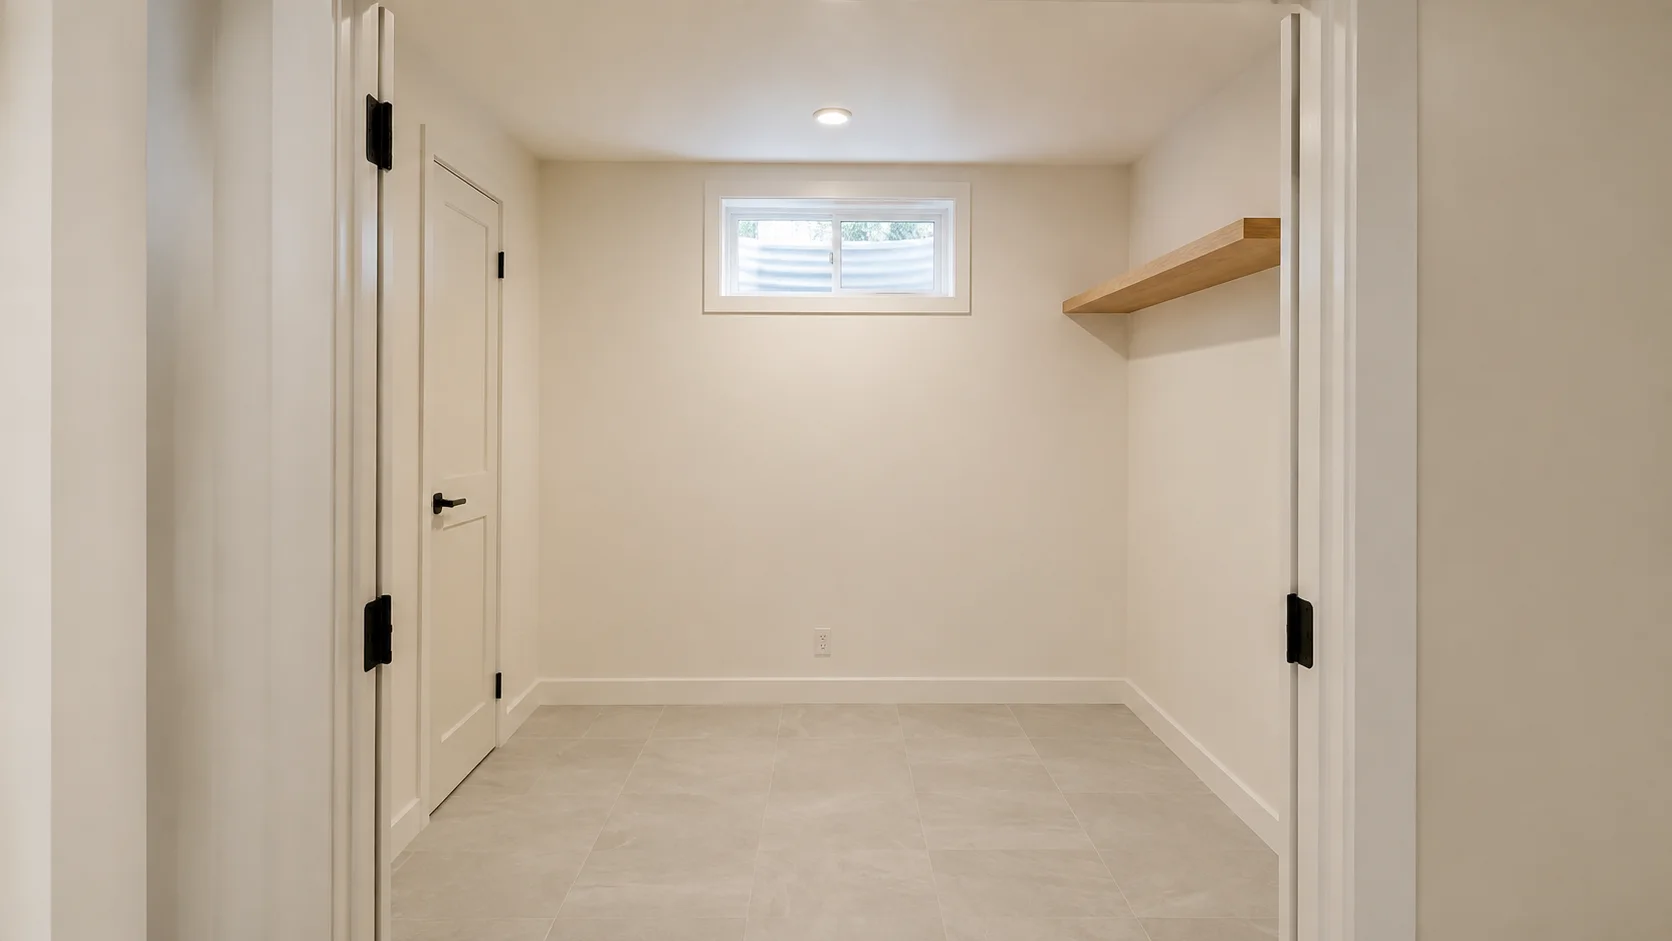
Compact unused basement utility room before conversionBefore
The same compact room transformed into a built-in cedar saunaAfter
Clean sauna wall assembly with insulation and framing

Purpose-built shell

Insulation, vapor control, interior finishes, glass, lighting, and clearances are developed for the specific room.
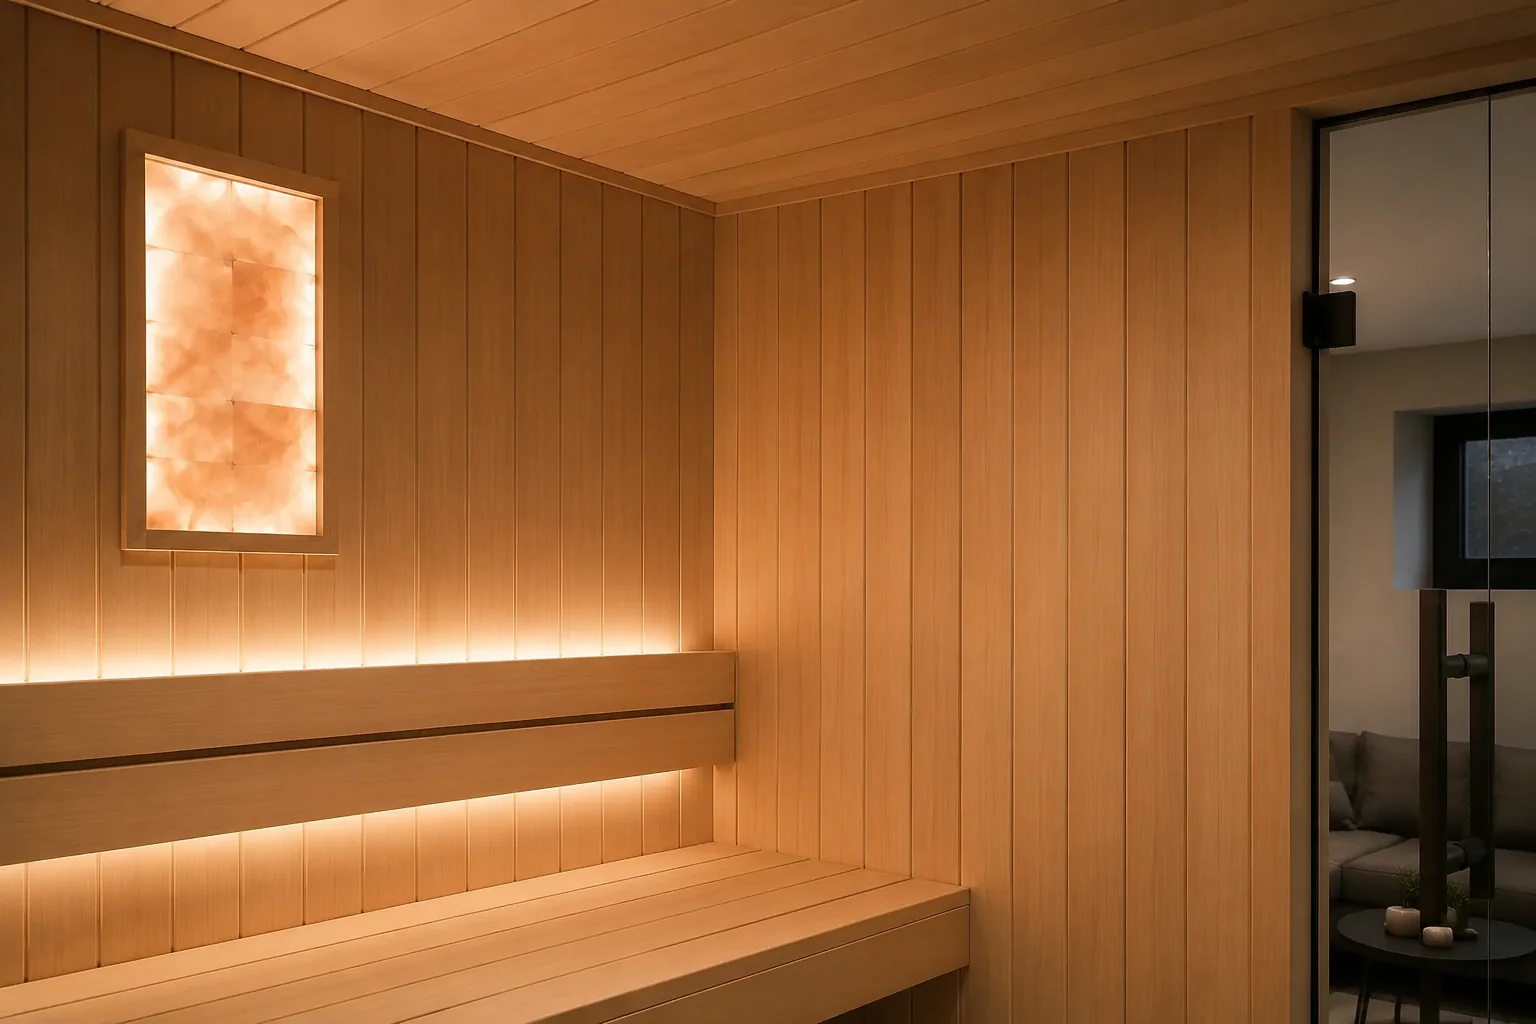
Premium natural sauna wood paneling and joinery

Selected materials

Cedar, aspen, hemlock, glass, and stone are chosen for performance and to belong with the surrounding home.
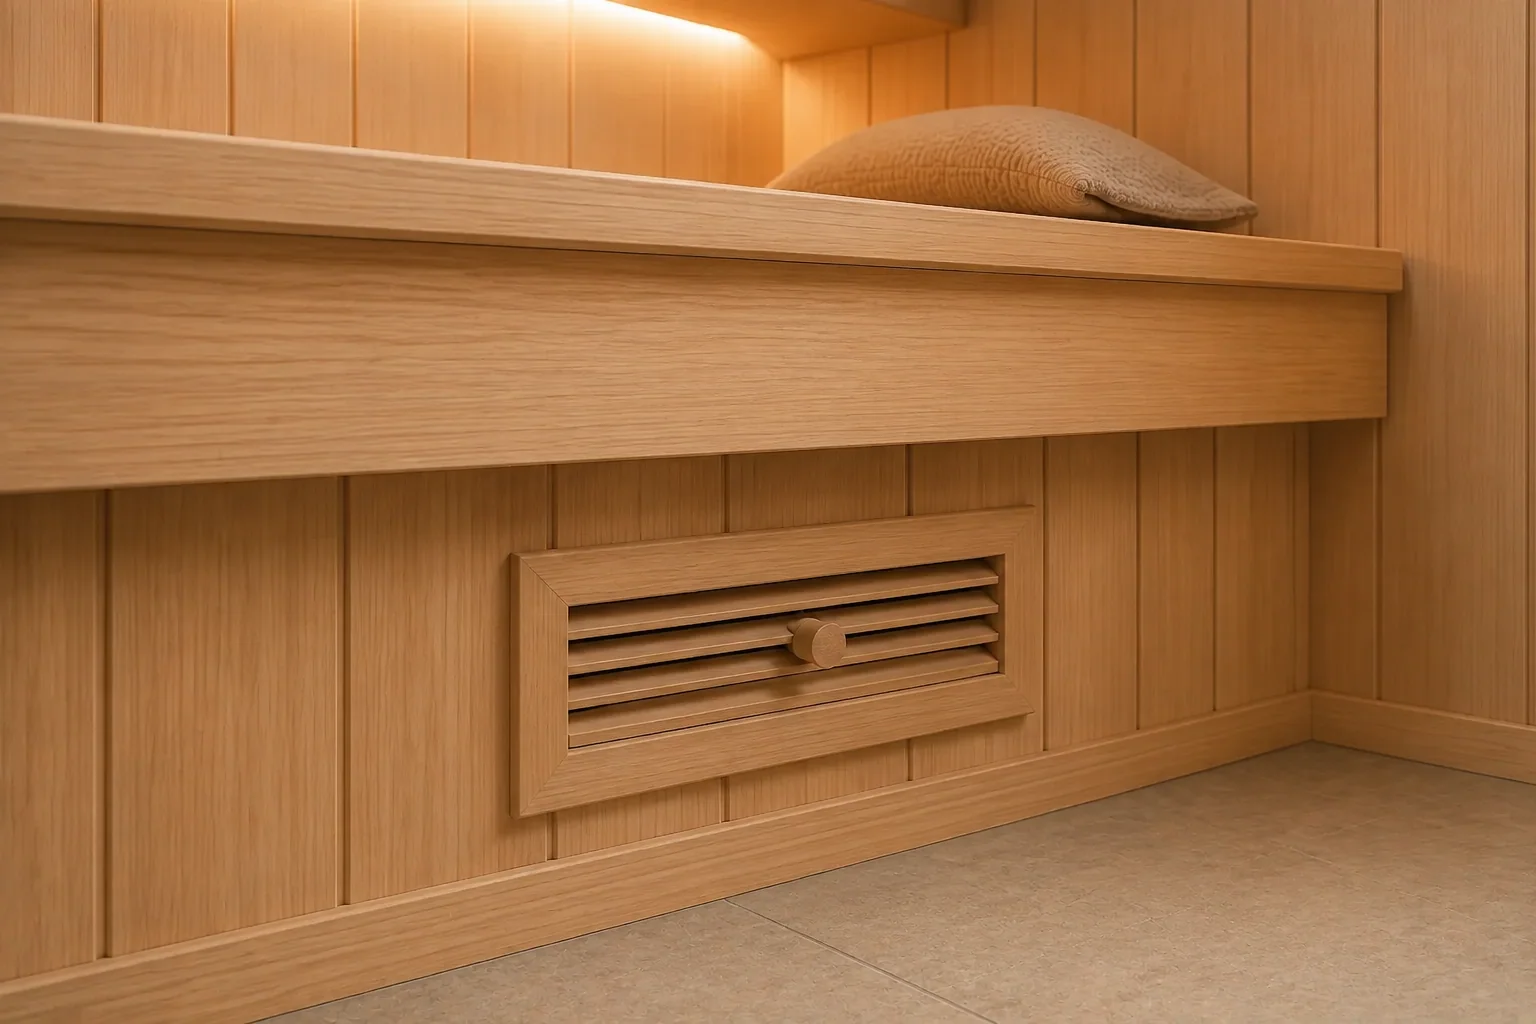
Discreet wooden ventilation grille integrated beneath a sauna bench

Heat & ventilation

Heater and airflow are selected only after the room volume, glazing, construction, and intended use are understood.

See the craft
in real projects.

Explore indoor work that shows custom layouts, construction details, and finished sauna interiors. Project locations remain labeled with their actual provenance.

Show us
the space.

Upload a few photos and tell us what you would like to transform. Other existing spaces are considered individually.

Start your project
How should we contact you?

One contact is enough. You can add another below.

Add project details (optional)
Optional project details

Share what you know now, or leave these for our conversation.

Project PhotosJPG, PNG or HEIC · Up to 10 photos · 10 MB each
By submitting, you agree to be contacted about your project.