← Back to home

Sauna upgrades & add-ons

Beyond
the heat.

Cooling, air, natural materials and technology, integrated into custom sauna projects for Charlotte metro homes in NC and SC.

Plan your sauna ↗

Designed around
how you use it.

These are not off-the-shelf packages. Each option is selected and integrated as part of a custom project, with the architecture, systems and daily experience considered together.

Heat. Cold.
Air. Atmosphere.

Premium custom options for a complete sauna environment.

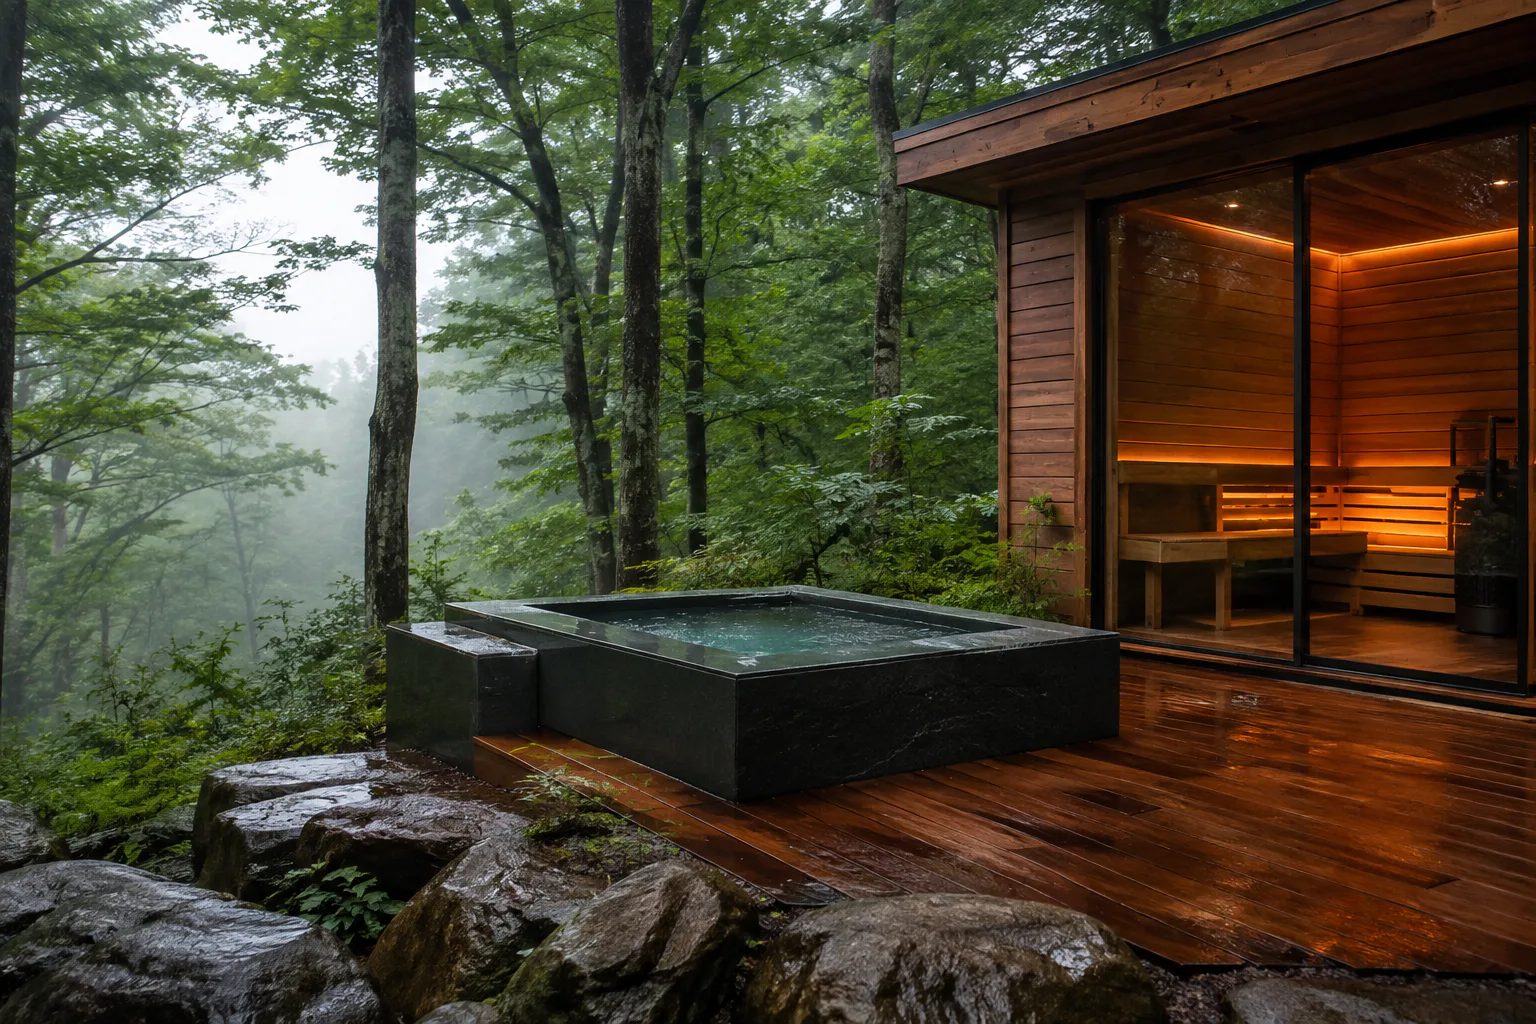
Outdoor cold plunge integrated with a deck beside a forest saunaCold plunge basin and surrounding deck beside a glass sauna

Cooling & Contrast

Cold Plunge

A cool counterpoint to the heat, designed as part of your complete wellness environment.

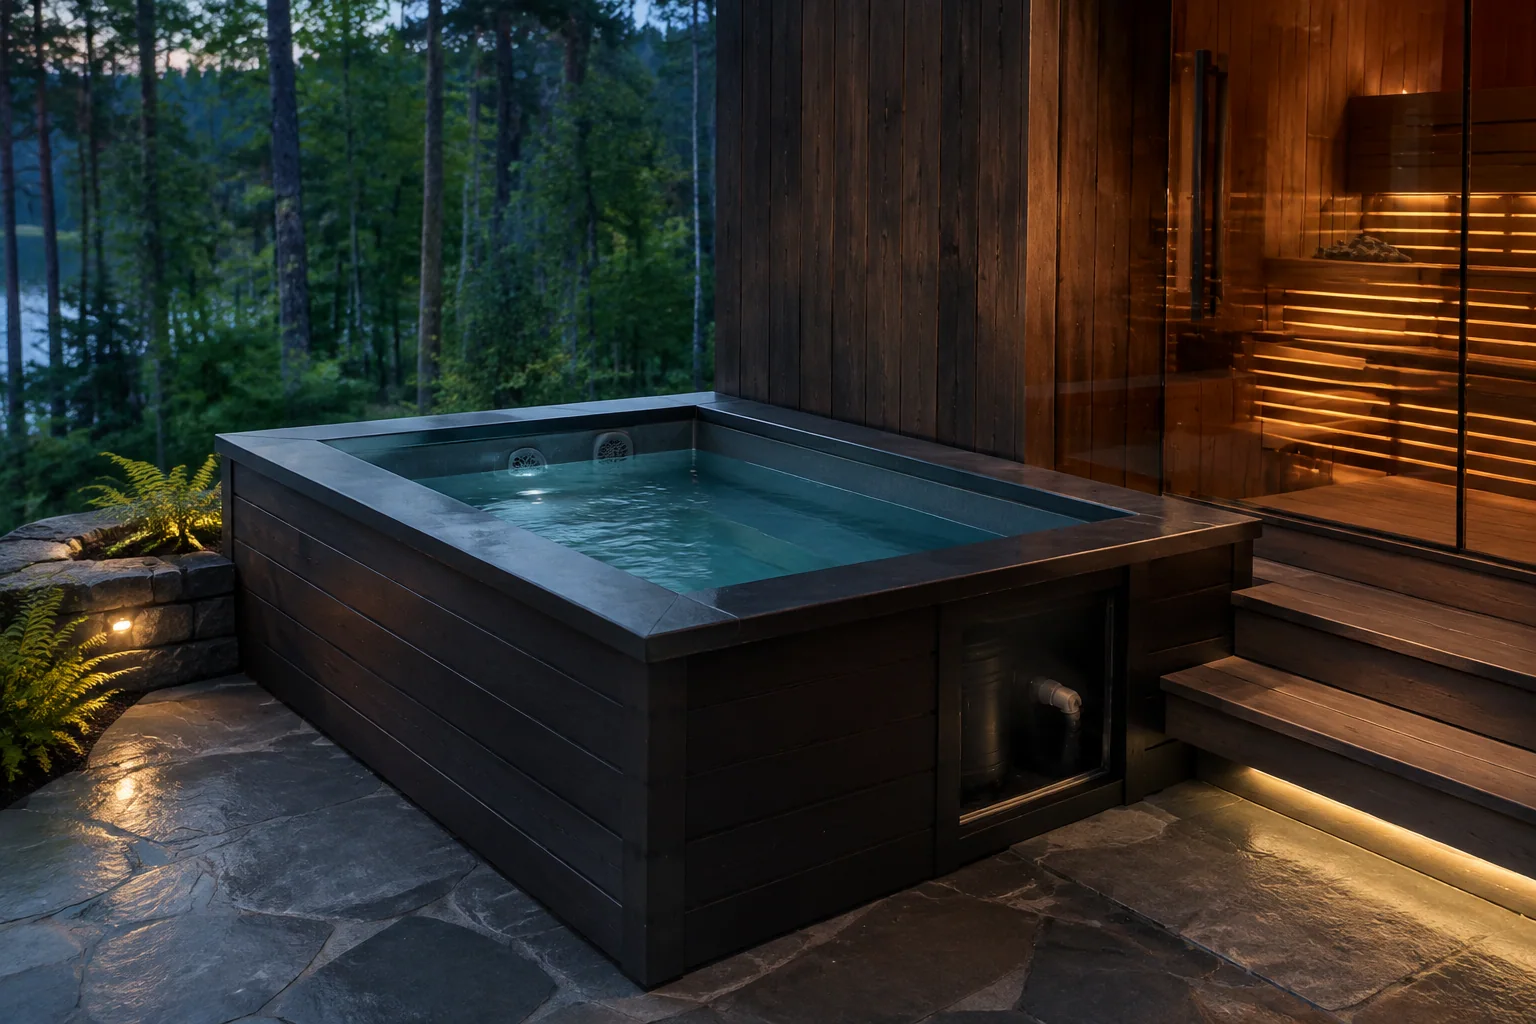
A dedicated cold-water basin can sit beside the sauna or become part of the architecture. We coordinate access, surrounding surfaces and water systems with the deck, shower and sauna area.

Choose a freestanding plunge or a built-in installation, indoors or outdoors. Filtration, circulation and temperature-controlled configurations are selected around the space and intended use.

  • Freestanding or architectural integration
  • Indoor and outdoor placement
  • Filtration and circulation options
  • Temperature-controlled configurations
  • Coordinated deck, shower and sauna setting
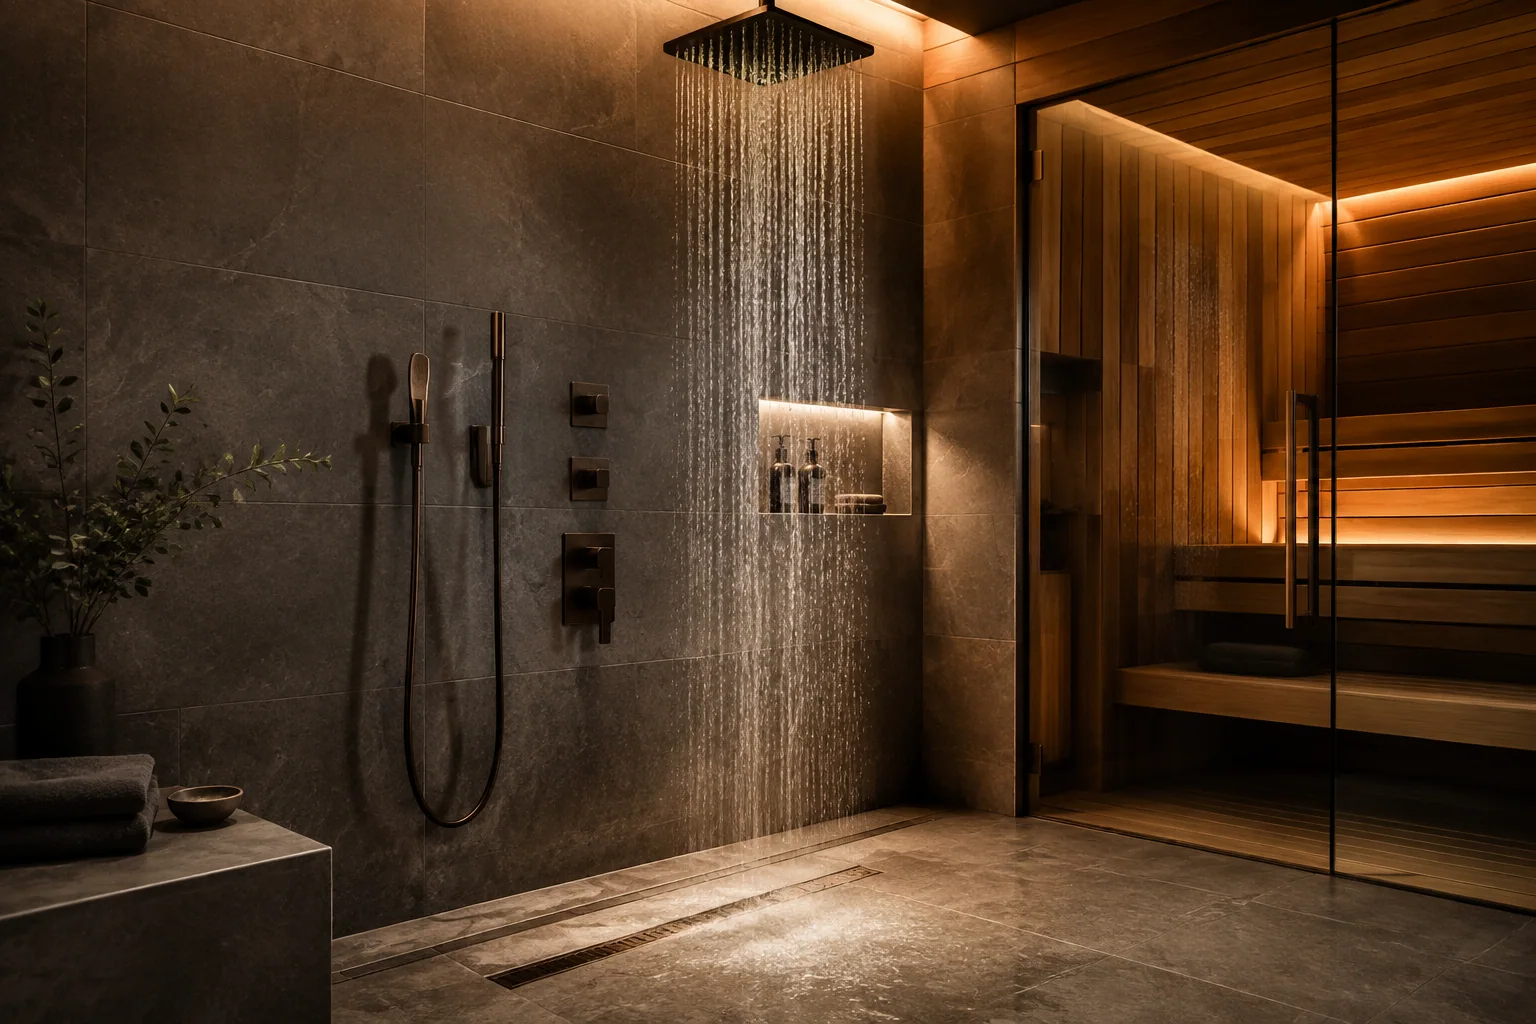
Rainfall and handheld shower integrated beside a glass sauna

Cooling & Contrast

Custom Shower

A considered transition between heat, water and rest.

A shower beside the sauna brings rinsing and hot–cold contrast into one connected space. Waterproofing, drainage and plumbing are planned together with the enclosure and surrounding finishes.

Combine a walk-in layout with rainfall or handheld fixtures, custom tile or stone, a glass enclosure and integrated lighting.

  • Walk-in layouts adjacent to the sauna
  • Rainfall and handheld fixtures
  • Hot and cold contrast use
  • Custom tile, stone and glass
  • Integrated lighting and drainage
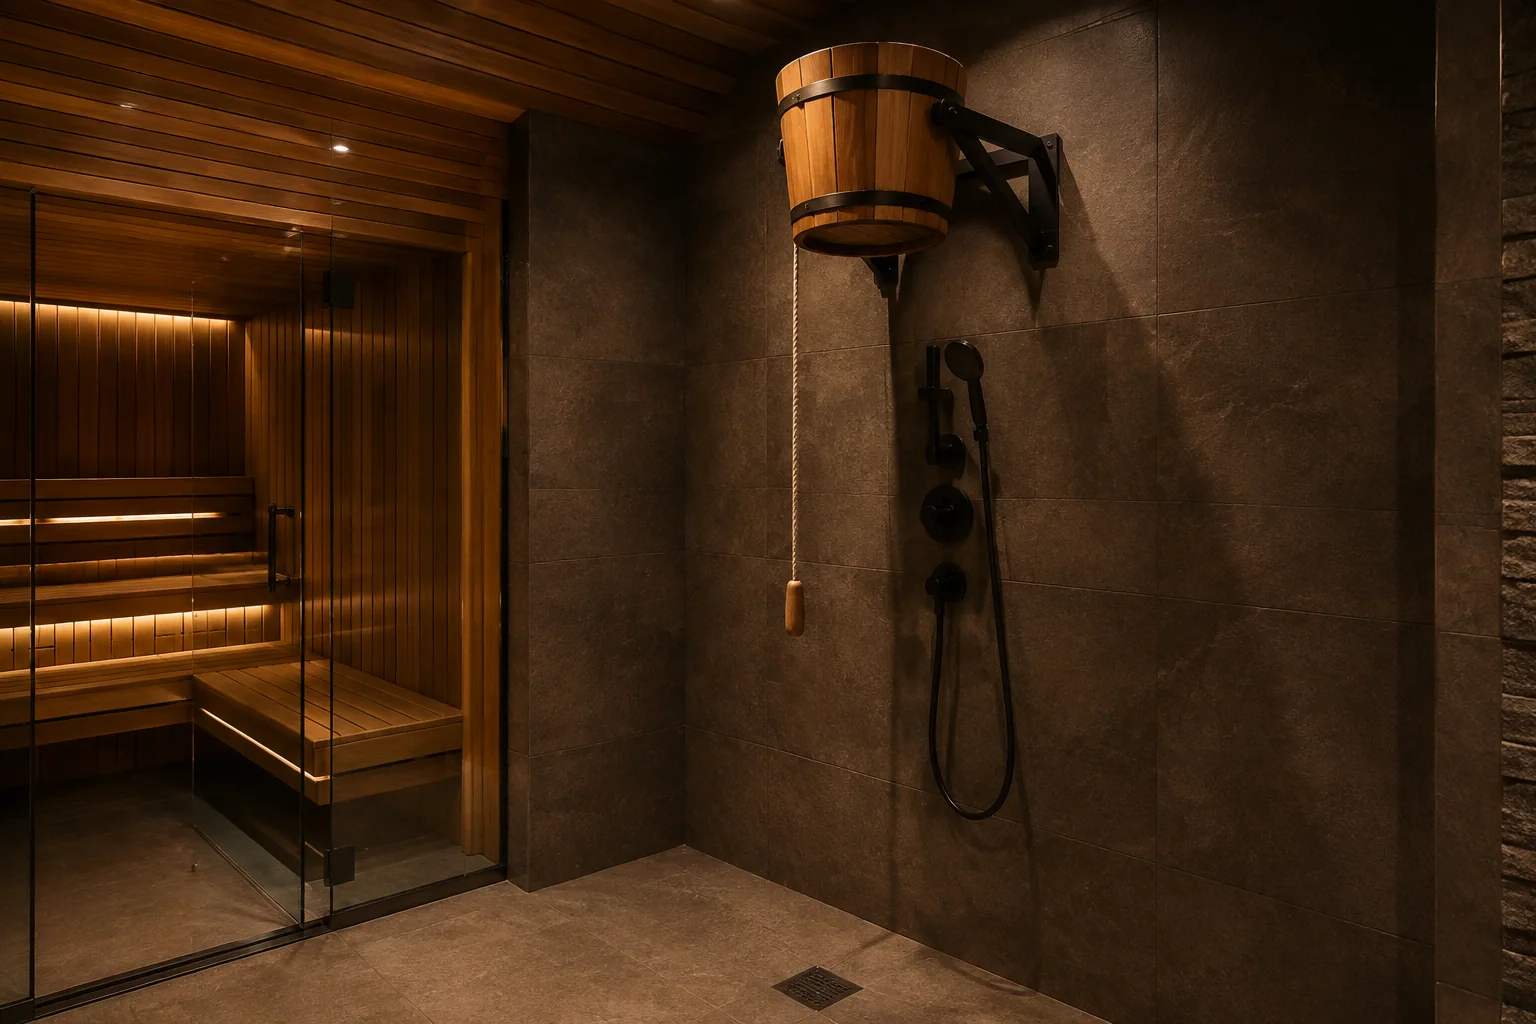
Wall-mounted waterfall bucket with pull cord above a shower zone beside a sauna

Cooling & Contrast

Waterfall Bucket

A simple pull. A full cold-water pour. A distinct moment in the sauna ritual.

An elevated tipping bucket delivers water into a dedicated drench zone. It is integrated beside the sauna or within the shower area, with the mounting, water supply and drainage planned as one installation.

Placement, bucket finish and surrounding wall materials can be coordinated with a separate contrast area or a shared shower zone.

  • Pull-cord water release
  • Sauna-side or shower-zone placement
  • Coordinated water supply and drainage
  • Custom finish and material coordination
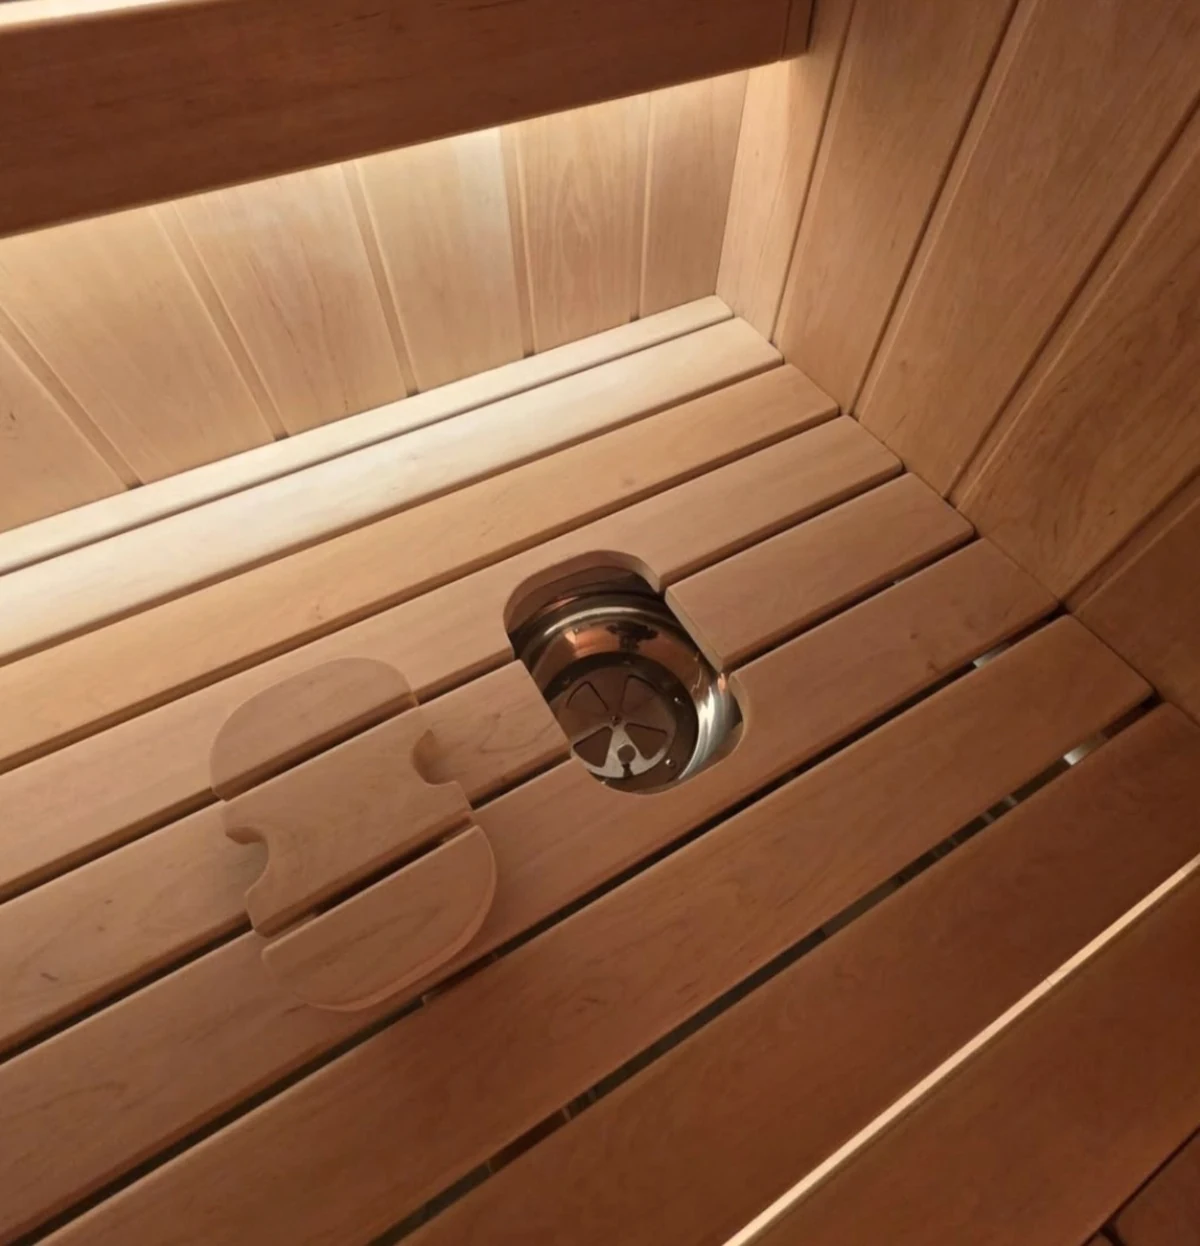
Open fresh-air breathing outlet integrated into the wooden sauna bench

Air & Steam

Fresh-Air Breathing System

Fresh outdoor air delivered directly to the breathing zone while you recline.

A separate air channel terminates in an outlet built into the bench near the head position. The duct route and removable bench cover are coordinated with the custom bench construction.

Outlet position, concealed routing and cover details are tailored to the reclining layout. This is an additional personal breathing-air system, separate from the sauna’s room ventilation.

  • Dedicated outdoor-air channel
  • Outlet at the reclining breathing zone
  • Integrated bench cover
  • Concealed, project-specific duct routing
Dedicated outdoor-air channel routed to an outlet in the sauna bench at the reclining breathing zone
Dedicated breathing-air channel integrated into the bench.
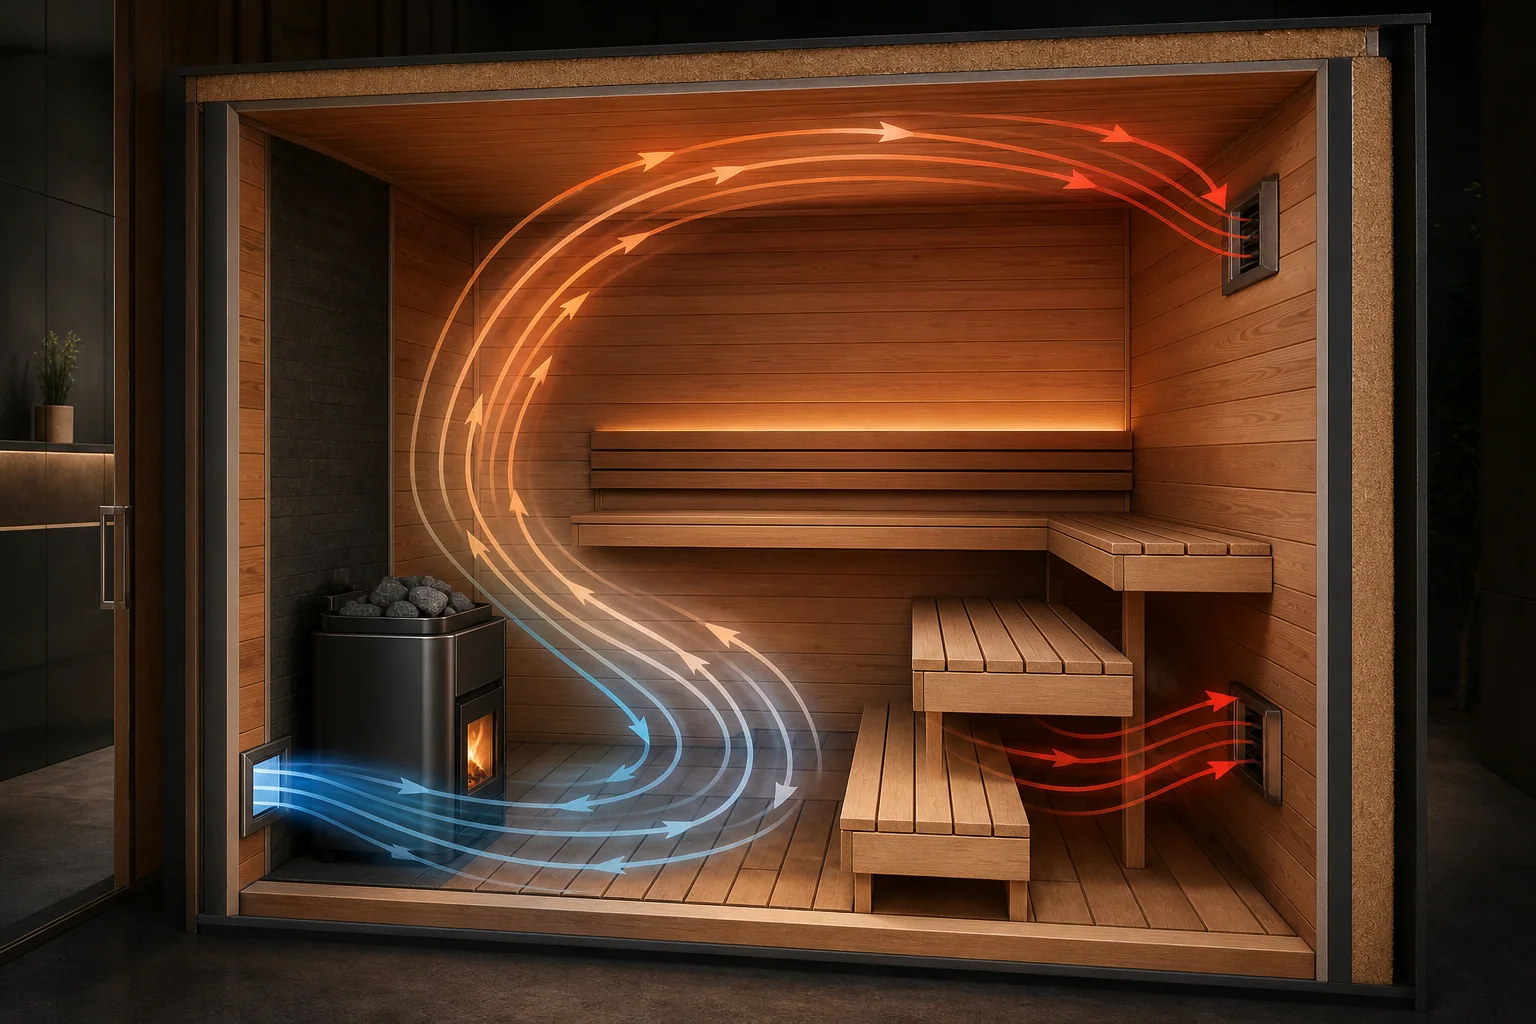
Illustrative sauna cutaway showing supply, circulation and exhaust airflow

Air & Steam

Advanced Ventilation

Air movement considered as carefully as the heat and the bench layout.

A planned supply and exhaust path supports air circulation through the sauna. The arrangement is coordinated with the selected heater, room volume and positions of the benches.

Intake locations, exhaust routes and natural or mechanically assisted configurations are selected for the project and the heater’s installation requirements.

  • Purposeful fresh-air supply
  • Coordinated exhaust route
  • Circulation through the occupied space
  • Project-specific vent positioning

Airflow principle

  1. Fresh-air supply
  2. Room circulation
  3. Exhaust

Vent locations and airflow are planned for the selected heater and room. Illustration shows the principle, not a fixed installation layout.

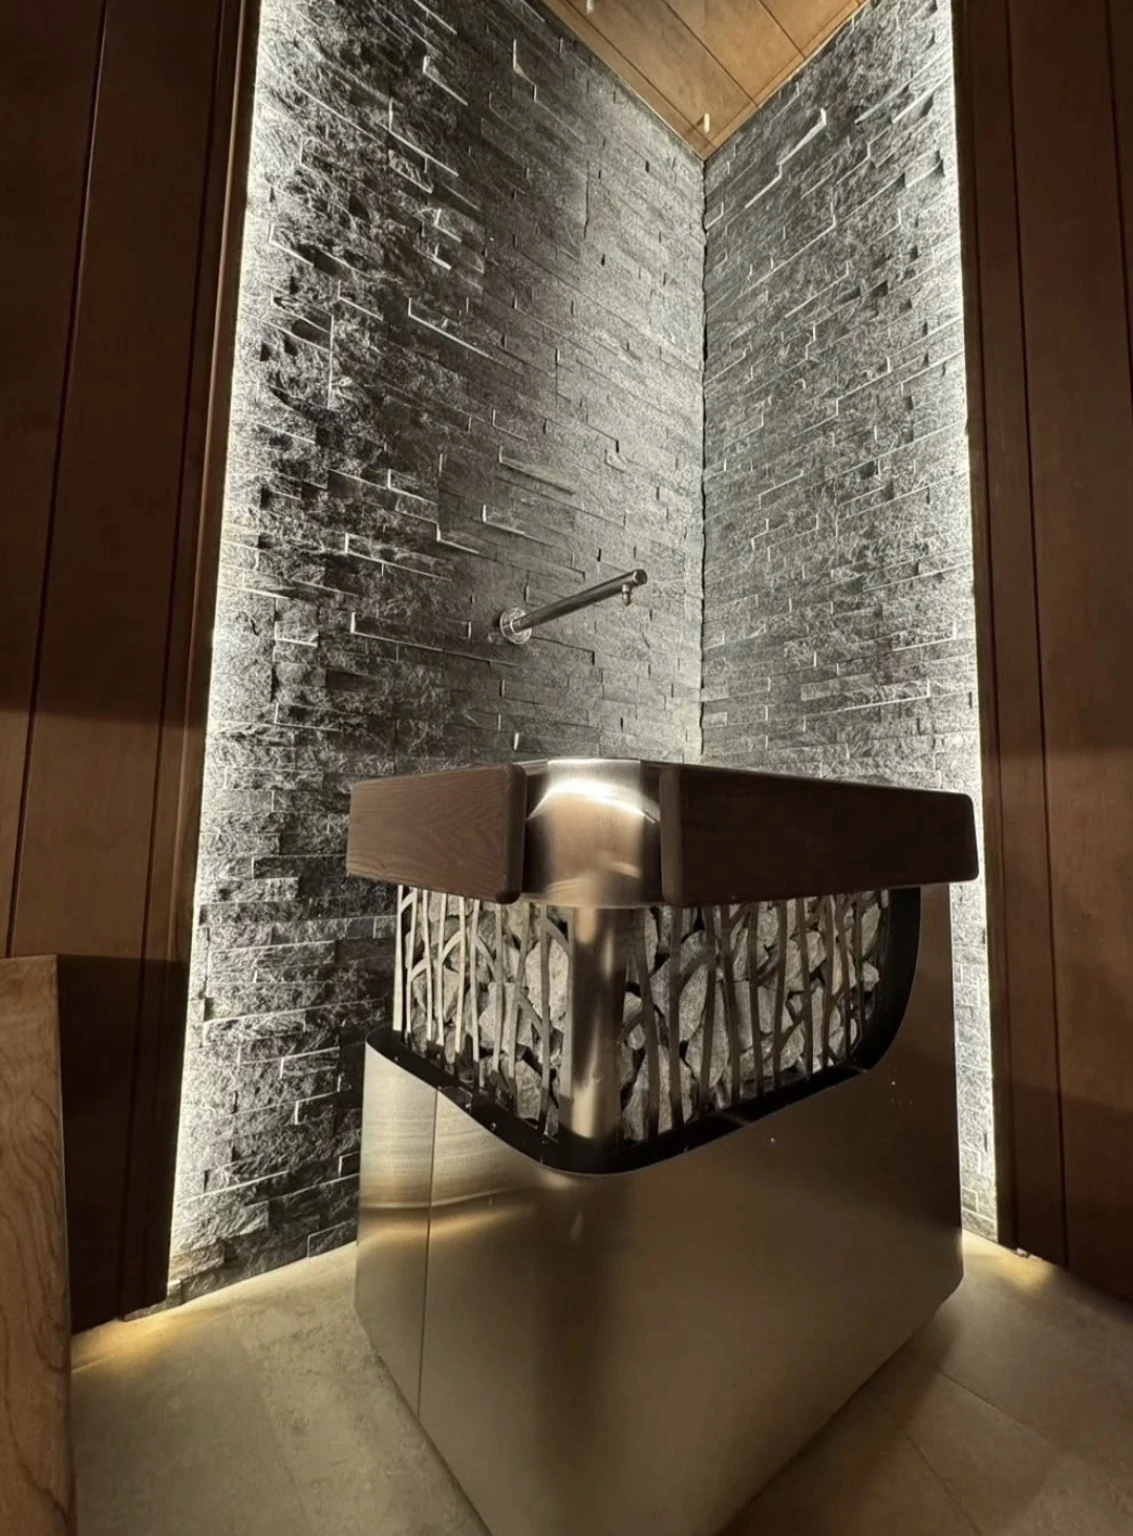
Metal water-delivery outlet above heater stones in the Flow & Steam sauna

Air & Steam

AUTOMATIC STEAM DOSING

A controlled water-delivery system that automatically dispenses water onto heated sauna stones, creating consistent steam without manually using a ladle.

A discreet outlet sits above the heater stones, connected to a water line and control or dosing unit. The system is selected to suit the heater and integrated with the project’s services.

Available configurations can provide timed automatic dosing or push-button water delivery, depending on the selected equipment.

  • Timed automatic dosing options
  • Push-button water delivery options
  • Discreet outlet above the stones
  • Heater-specific system selection

Water to steam

  1. WATER SUPPLY
  2. CONTROL / DOSING
  3. WATER LINE
  4. OUTLET ABOVE HEATER
  5. HEATER STONES
  6. STEAM

Reference systems: Harvia Autodose and Saunum AutoLeil. Manufacturer and configuration are selected for your heater and project.

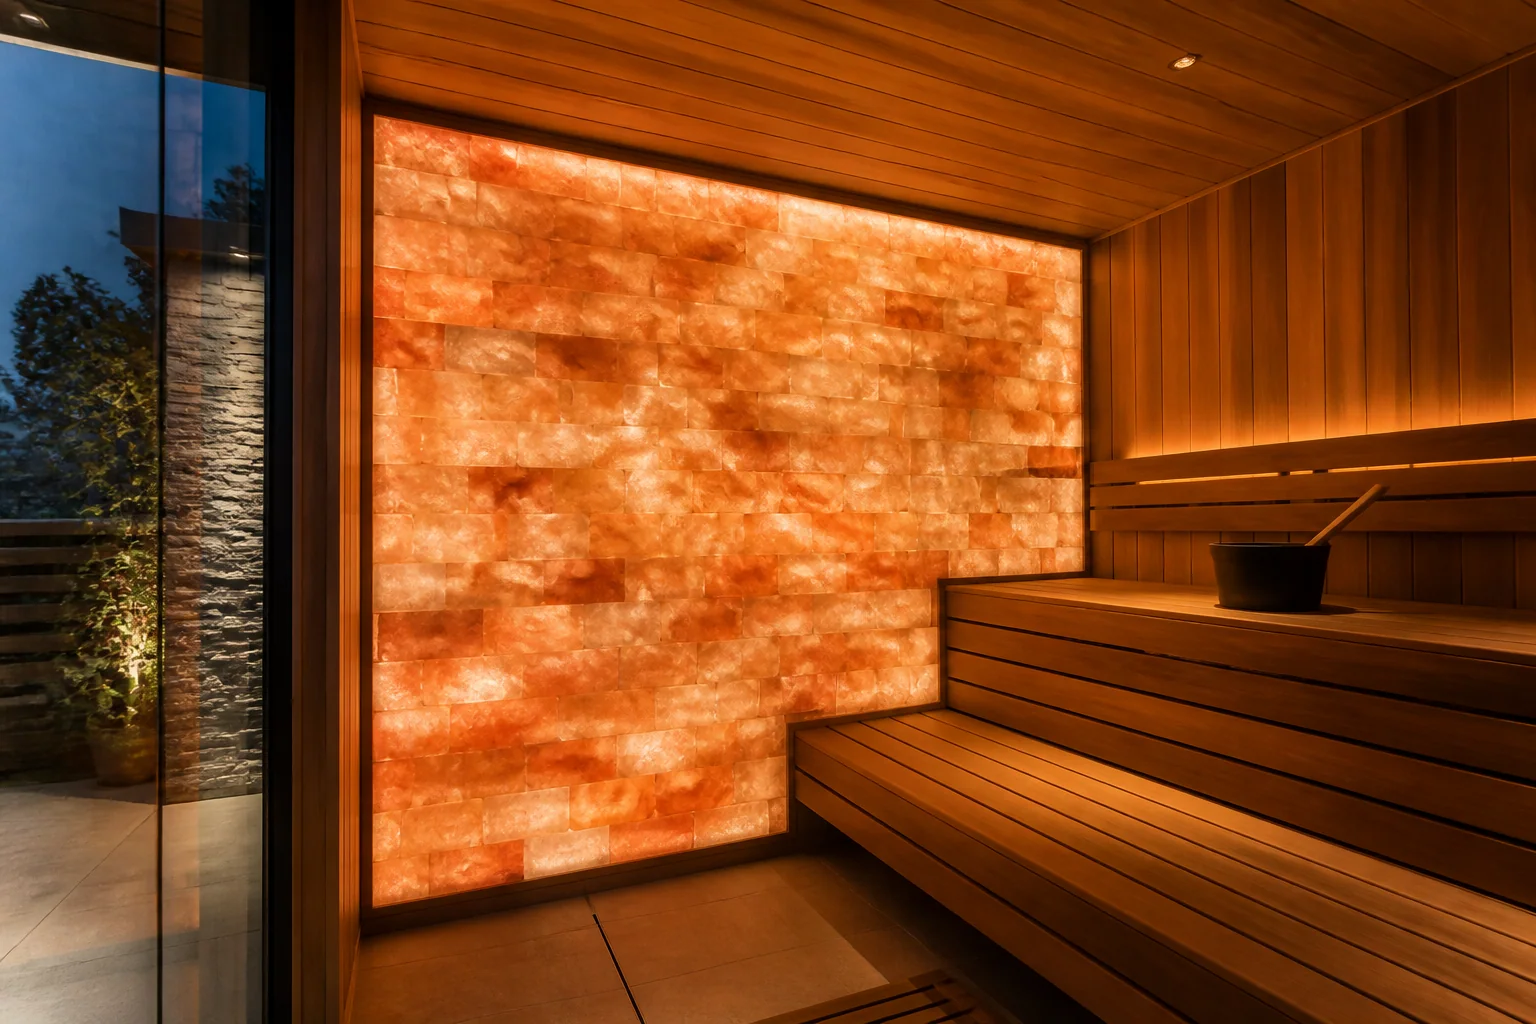
Full illuminated Himalayan salt feature wall in a finished sauna

Natural Features

Himalayan Salt Feature

Warm mineral texture that becomes part of the room’s architecture.

Himalayan salt elements form an inset panel or larger feature wall. Their composition, support and concealed backlighting are designed alongside the bench and wall finishes.

Choose a restrained illuminated inset, a partial accent wall or a full architectural feature, with a composition suited to the room.

  • Inset panels or larger feature walls
  • Integrated warm backlighting
  • Custom composition and proportions
  • Coordinated bench and wall detailing
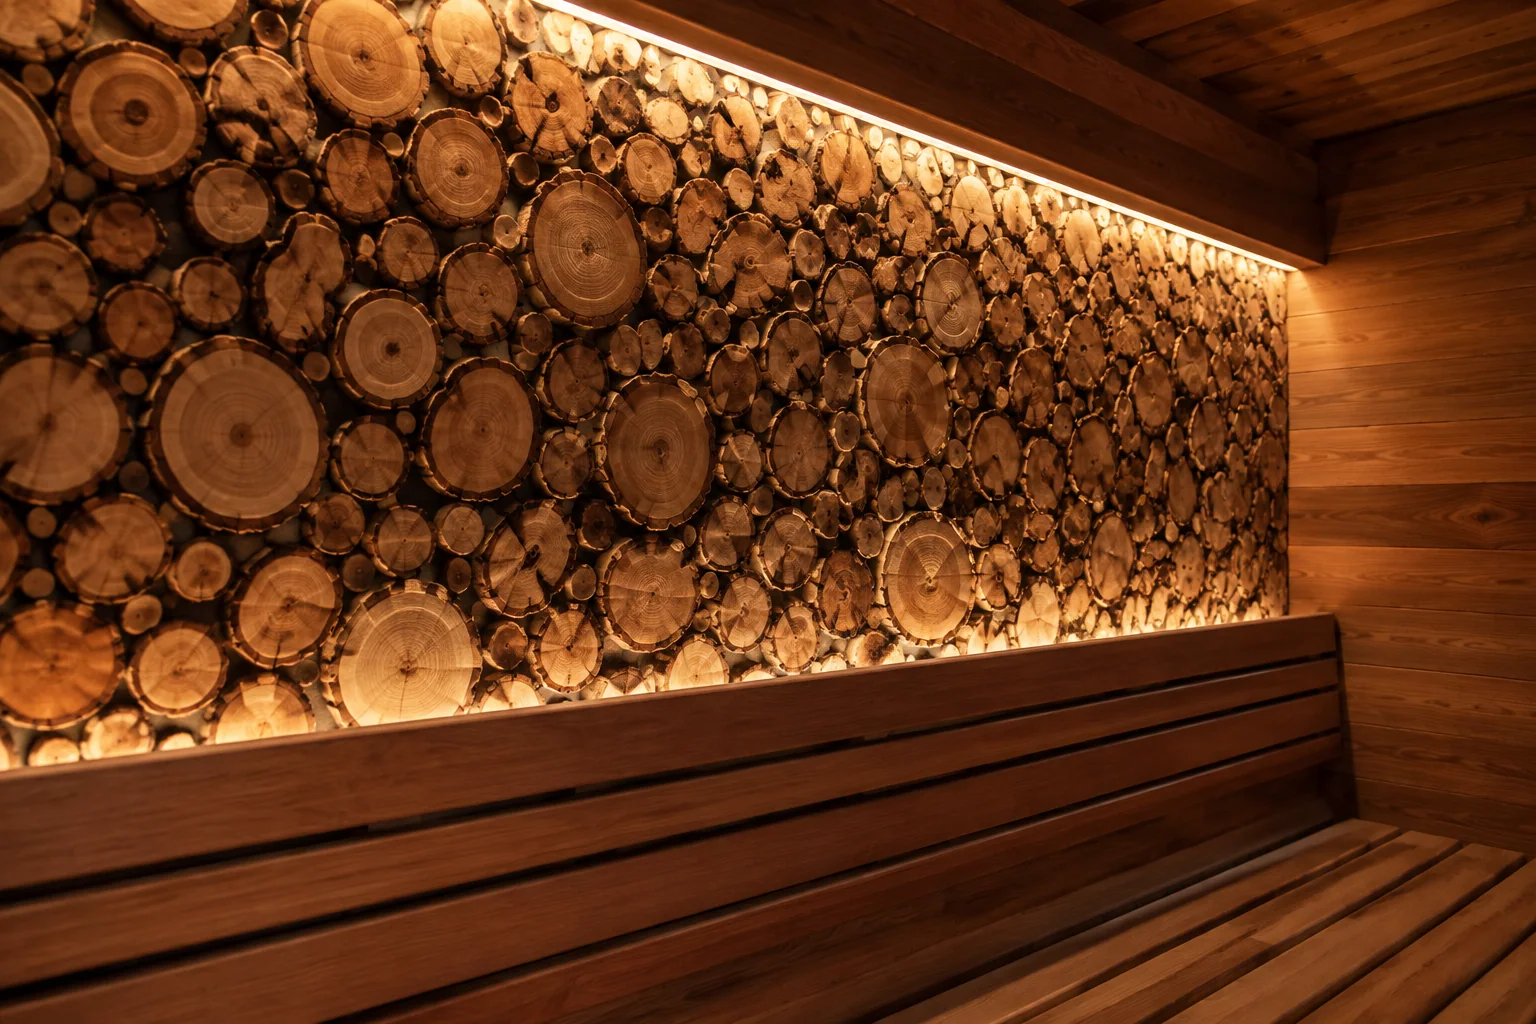
Juniper cross-cut feature panel with warm lighting behind a finished sauna bench

Natural Features

Juniper Accent Panels

Natural cross-cuts bring tactile depth and botanical character to the sauna.

Decorative juniper panels introduce a distinct surface behind the bench or within a wall composition. Panel edges, adjacent woodwork and lighting are detailed together.

Use a compact decorative panel, a partial accent wall or a larger feature. Material sourcing is available through The Sauna Place.

  • Natural juniper cross-cut texture
  • Decorative panels and accent walls
  • Custom scale and placement
  • Coordinated lighting and woodwork
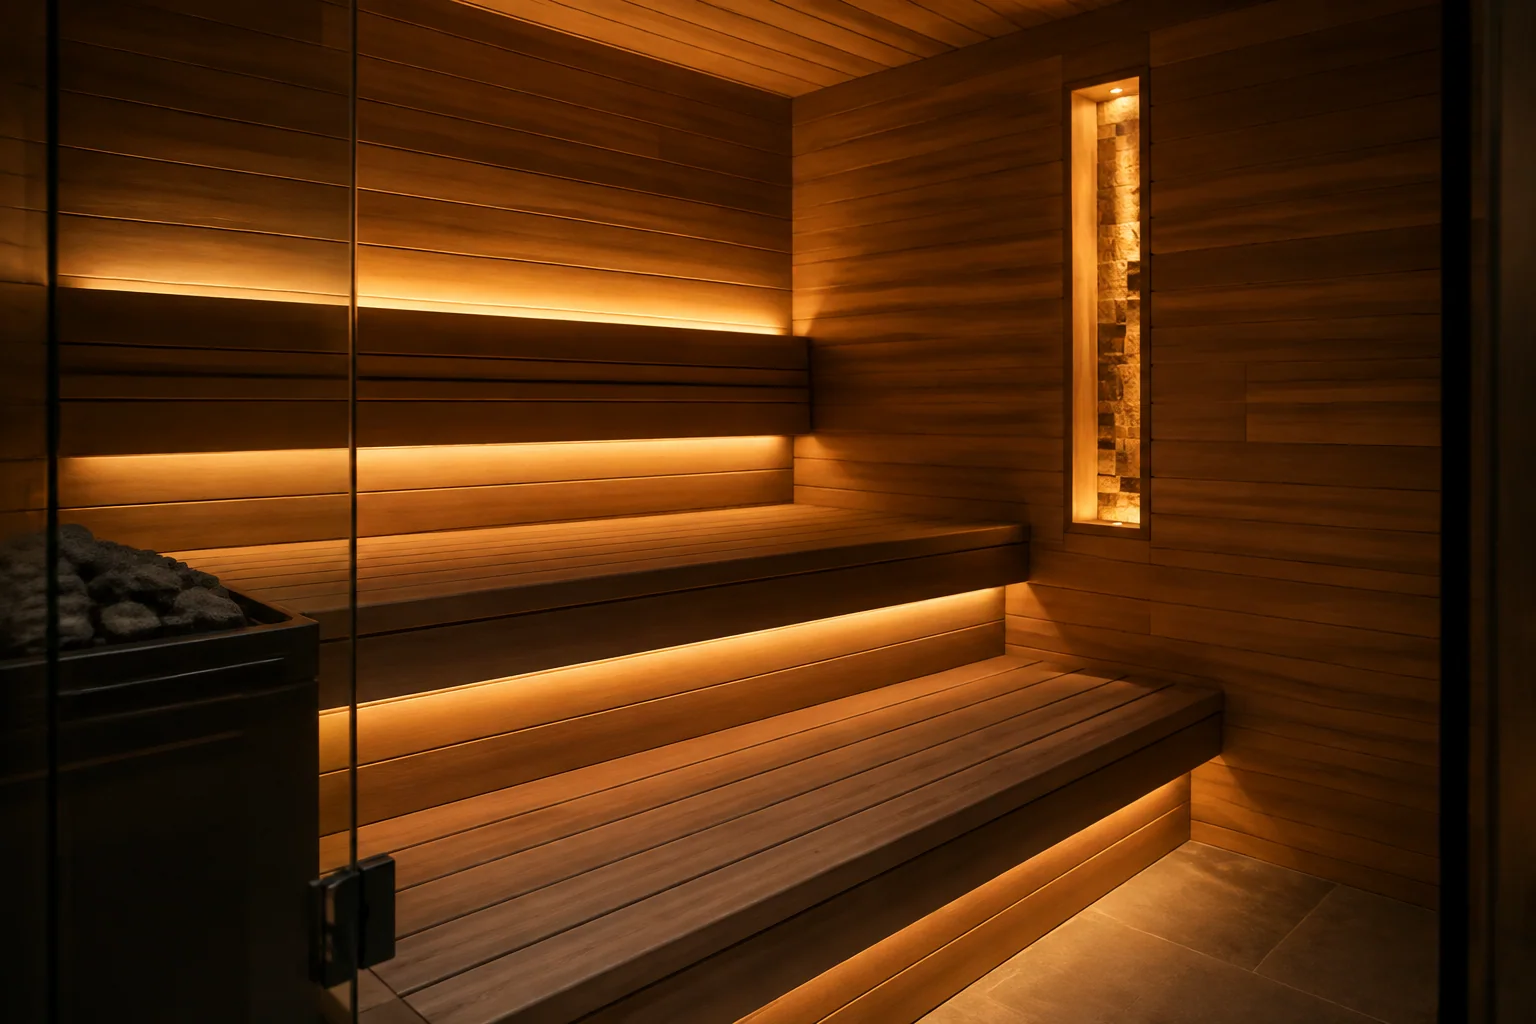
Finished sauna with concealed under-bench, backrest and feature lighting

Comfort & Technology

Custom Sauna Lighting

Light that follows the architecture and lets the room settle into its own atmosphere.

Concealed lighting is planned within the bench, backrest and wall construction. Fixtures and cable routes are selected for their location and the sauna environment.

Combine under-bench light, backrest glow, indirect architectural lighting and illuminated features. Dimming and scenes are available with compatible equipment.

  • Under-bench illumination
  • Backrest and indirect architectural light
  • Feature-wall lighting
  • Compatible dimming and lighting scenes
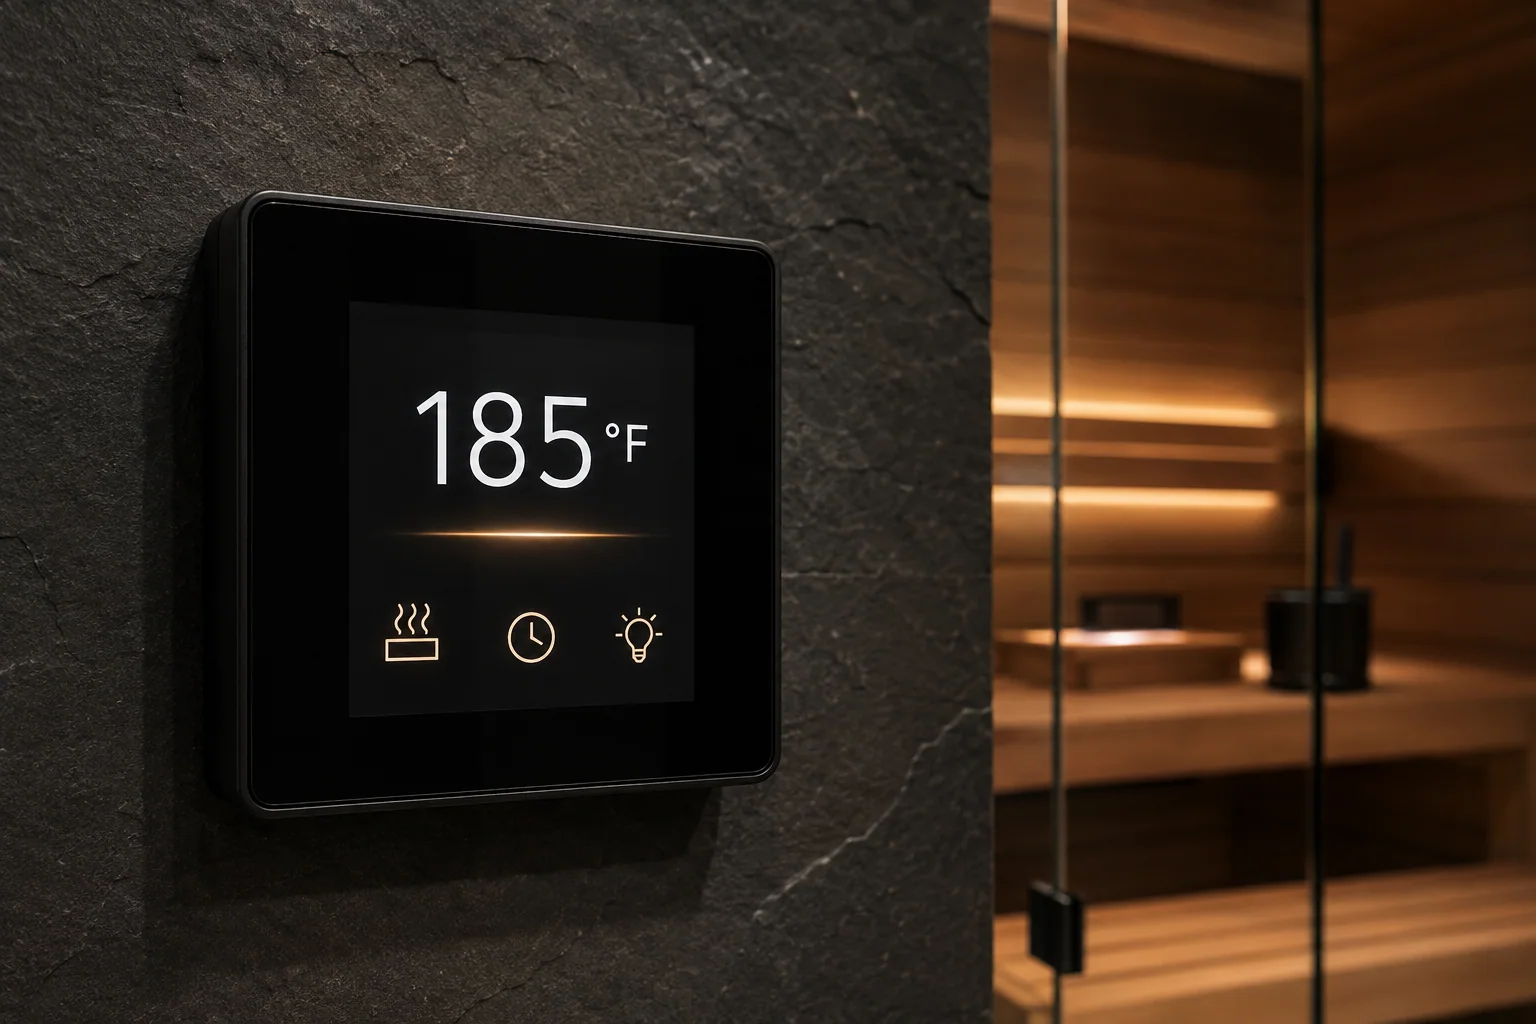
Installed sauna controller on a stone wall beside a finished glass sauna

Comfort & Technology

Smart Controls

A clear, discreet point of control for your sauna experience.

A compatible control system brings heater settings and supported functions together. Controller placement and wiring are coordinated with the heater and the finished space.

Select time and temperature control, compatible lighting integration or supported remote functions according to the chosen equipment.

  • Compatible heater control
  • Time and temperature settings
  • Supported lighting integration
  • Remote functions where supported
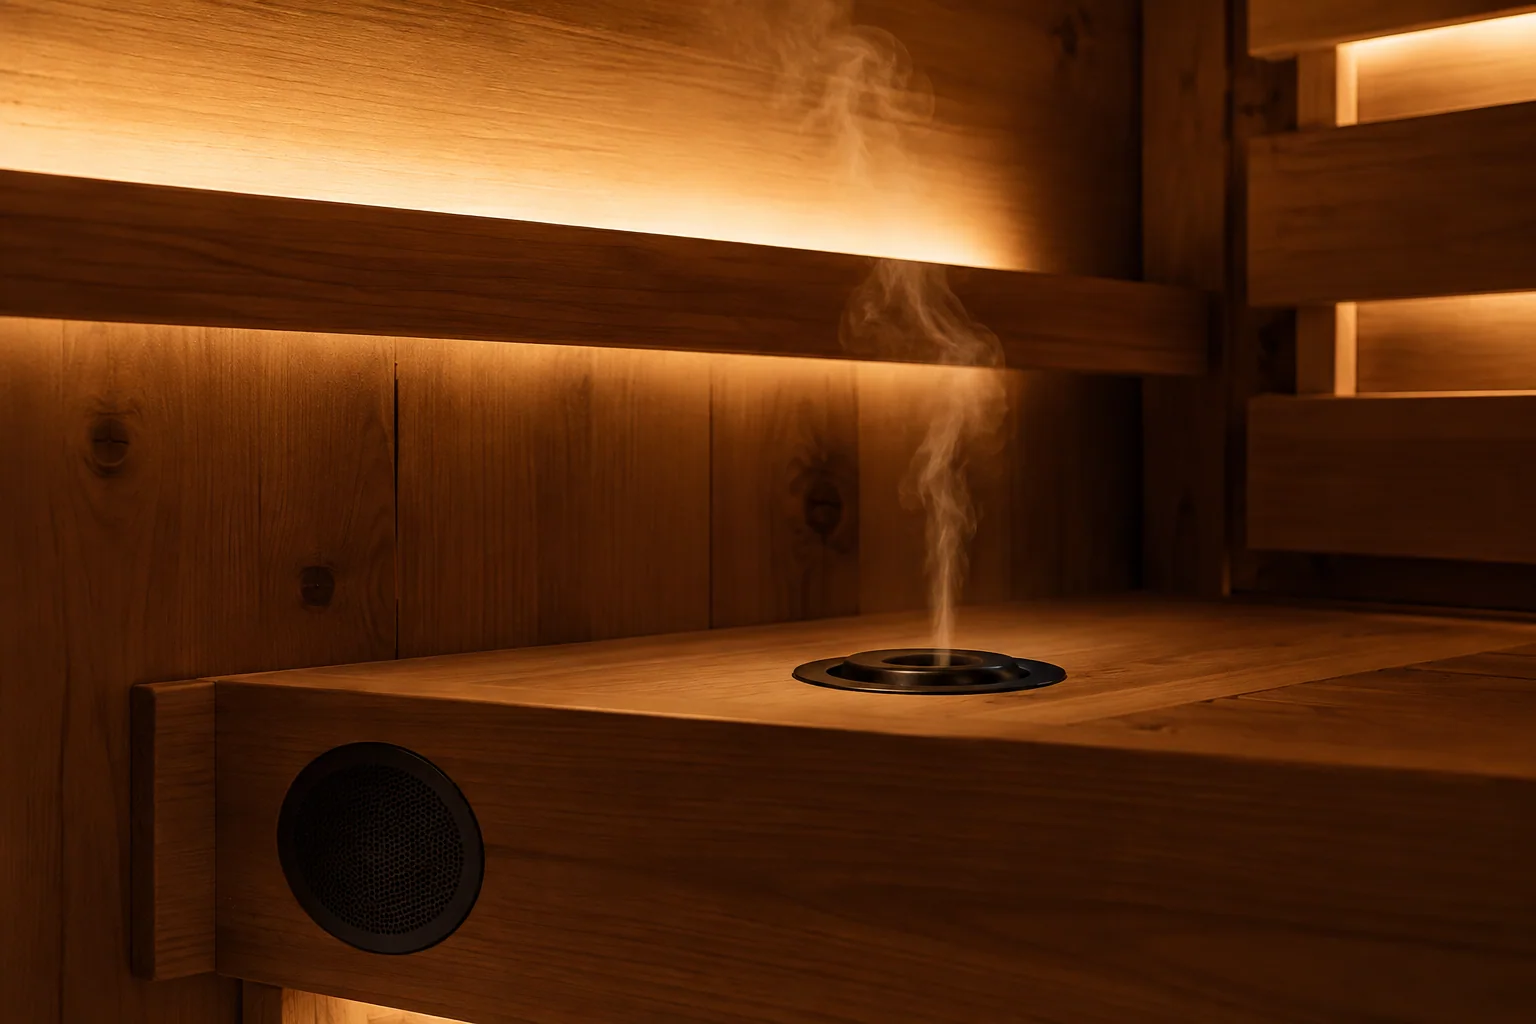
Discreet integrated speaker and aromatic detail within warmly lit sauna woodwork

Comfort & Technology

Lighting, Sound & Atmosphere

The quieter details that make the ritual your own.

Discreet audio, warm lighting and aromatic details are coordinated with the sauna and adjacent relaxation space. Equipment placement is chosen around the conditions in each zone.

Combine integrated audio, suitable aromatherapy options and compatible lighting scenes, with controls arranged around how you use the space.

  • Discreet integrated audio
  • Aromatherapy options
  • Warm lighting scenes
  • Relaxation-space coordination

One environment, designed for
heat, contrast, rest, and return.

Build the whole
experience.

Tell us about your sauna and the options you are considering. We’ll help define what belongs in the project.

Start your project
How should we contact you?

One contact is enough. You can add another below.

Add project details (optional)
Optional project details

Share what you know now, or leave these for our conversation.

Project PhotosJPG, PNG or HEIC · Up to 10 photos · 10 MB each
By submitting, you agree to be contacted about your project.