← Back to home

Custom design & build

Custom Outdoor Saunas
for Charlotte Metro Homes

Site-specific outdoor sauna design and construction for residential properties across Charlotte Metro in North Carolina and South Carolina.

Plan your sauna ↗

Designed around
your property.

Every outdoor sauna by SIBERIA Custom Sauna is shaped around the site, the architecture of the home, and the way you want to use it. Compact, family-size, and sauna-with-lounge configurations are starting points rather than fixed models.

Choose a starting point.

These are examples, not fixed models or packages. Every configuration is individually designed.

Compact premium sauna in a landscaped backyard

Compact

2–4 People

A focused solution for a smaller property.
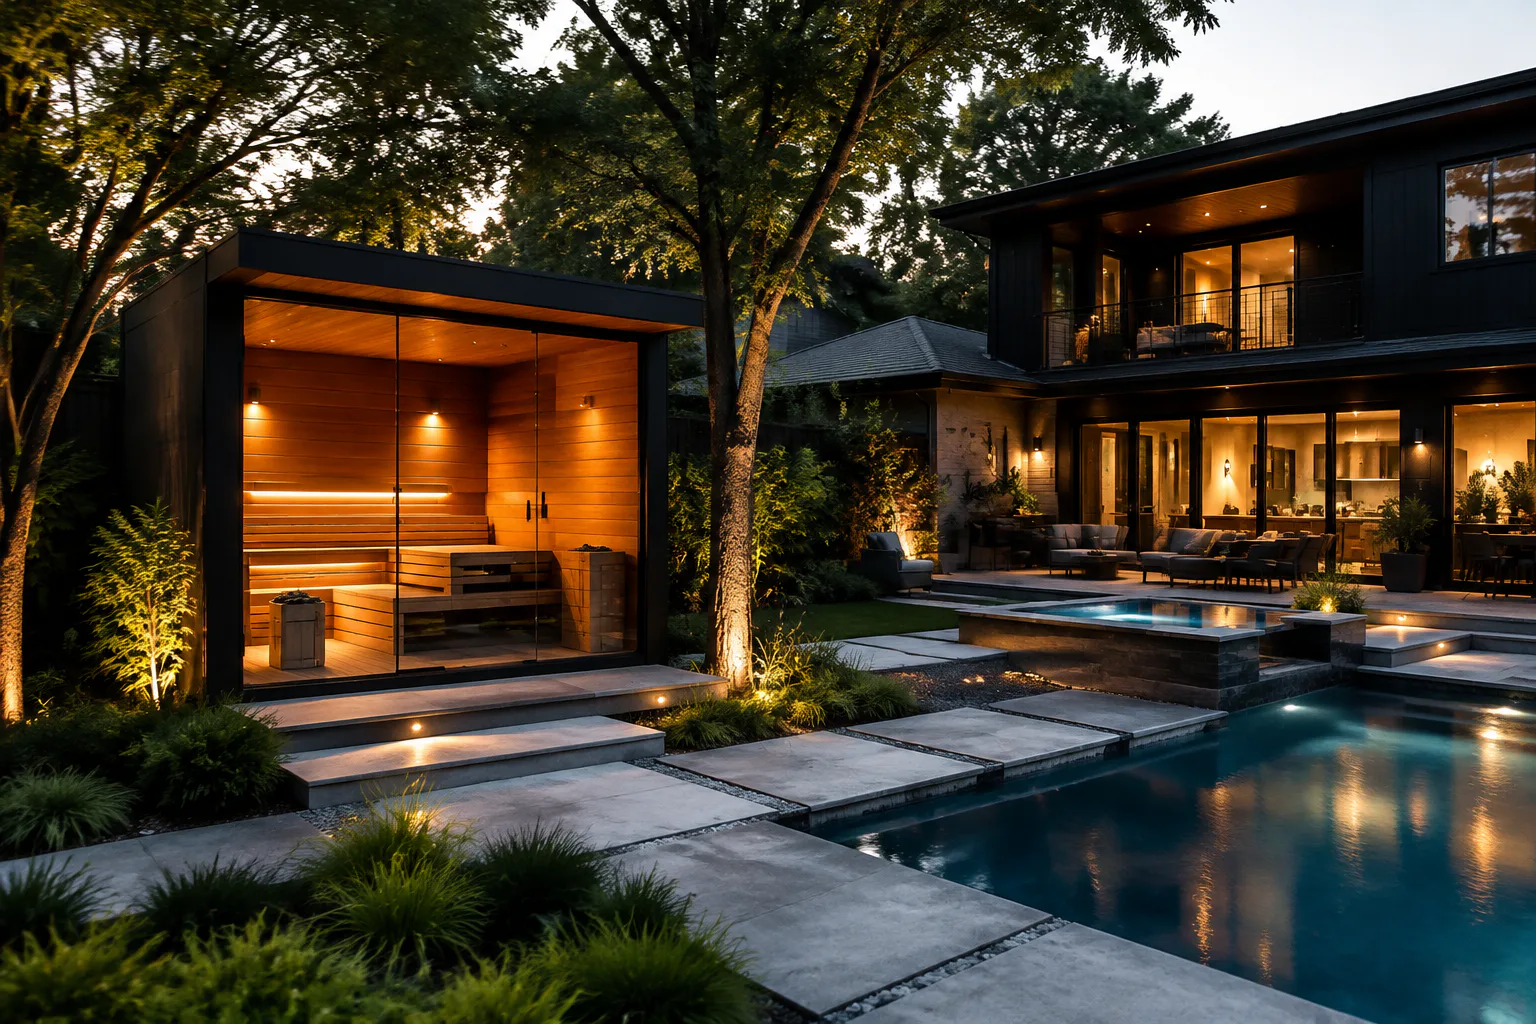
Larger family outdoor sauna beside a residential pool

Family

4–6 People

More space and a larger bench layout.
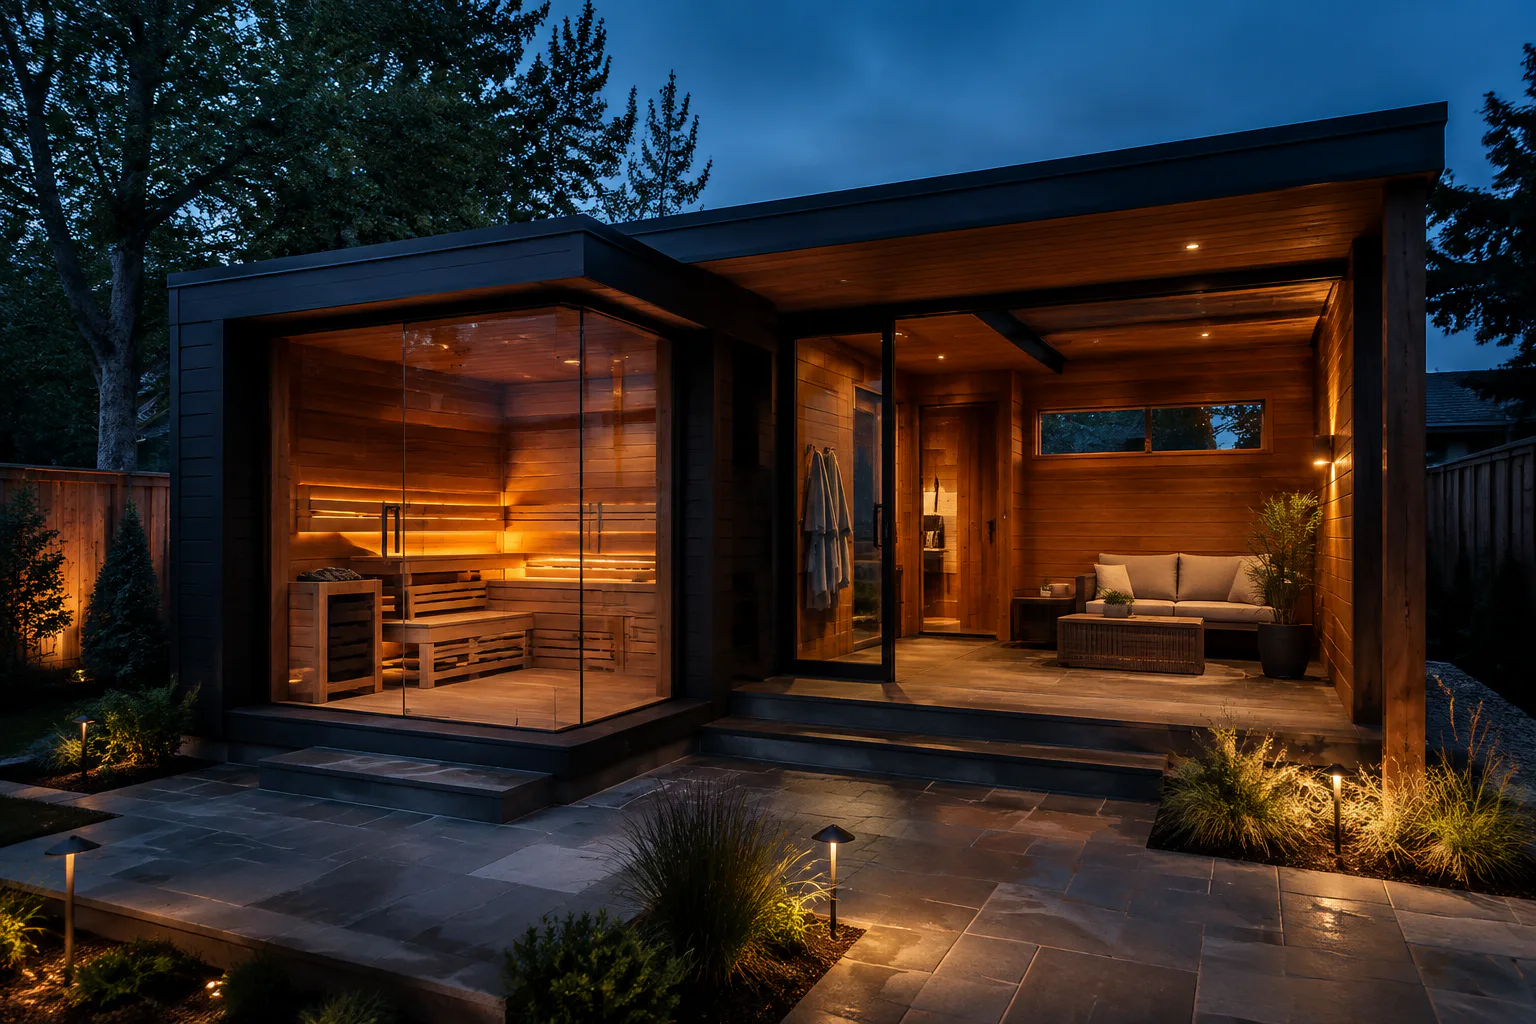
Outdoor sauna with an integrated lounge and relaxation space

Sauna + Lounge

Expanded Retreat

May include changing, relaxation, lounge, or storage space.

Two ways
to make steam.

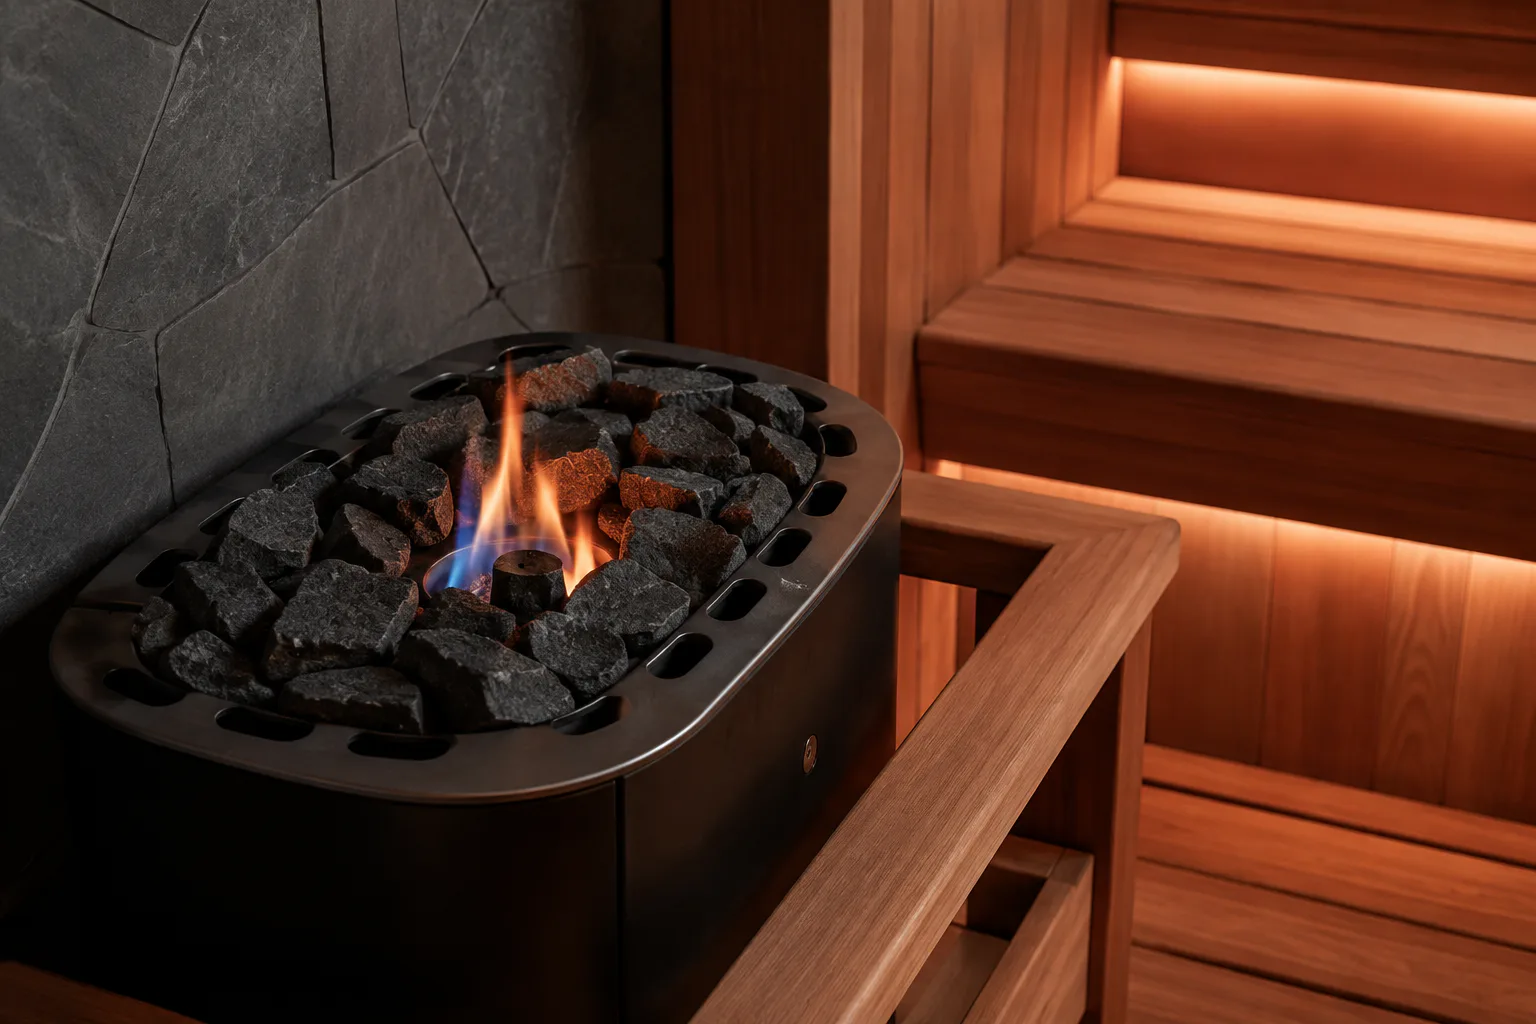
Contemporary wood-burning sauna heater surrounded by dark stones

Wood-Burning

Traditional heat. Real fire. Authentic sauna experience.
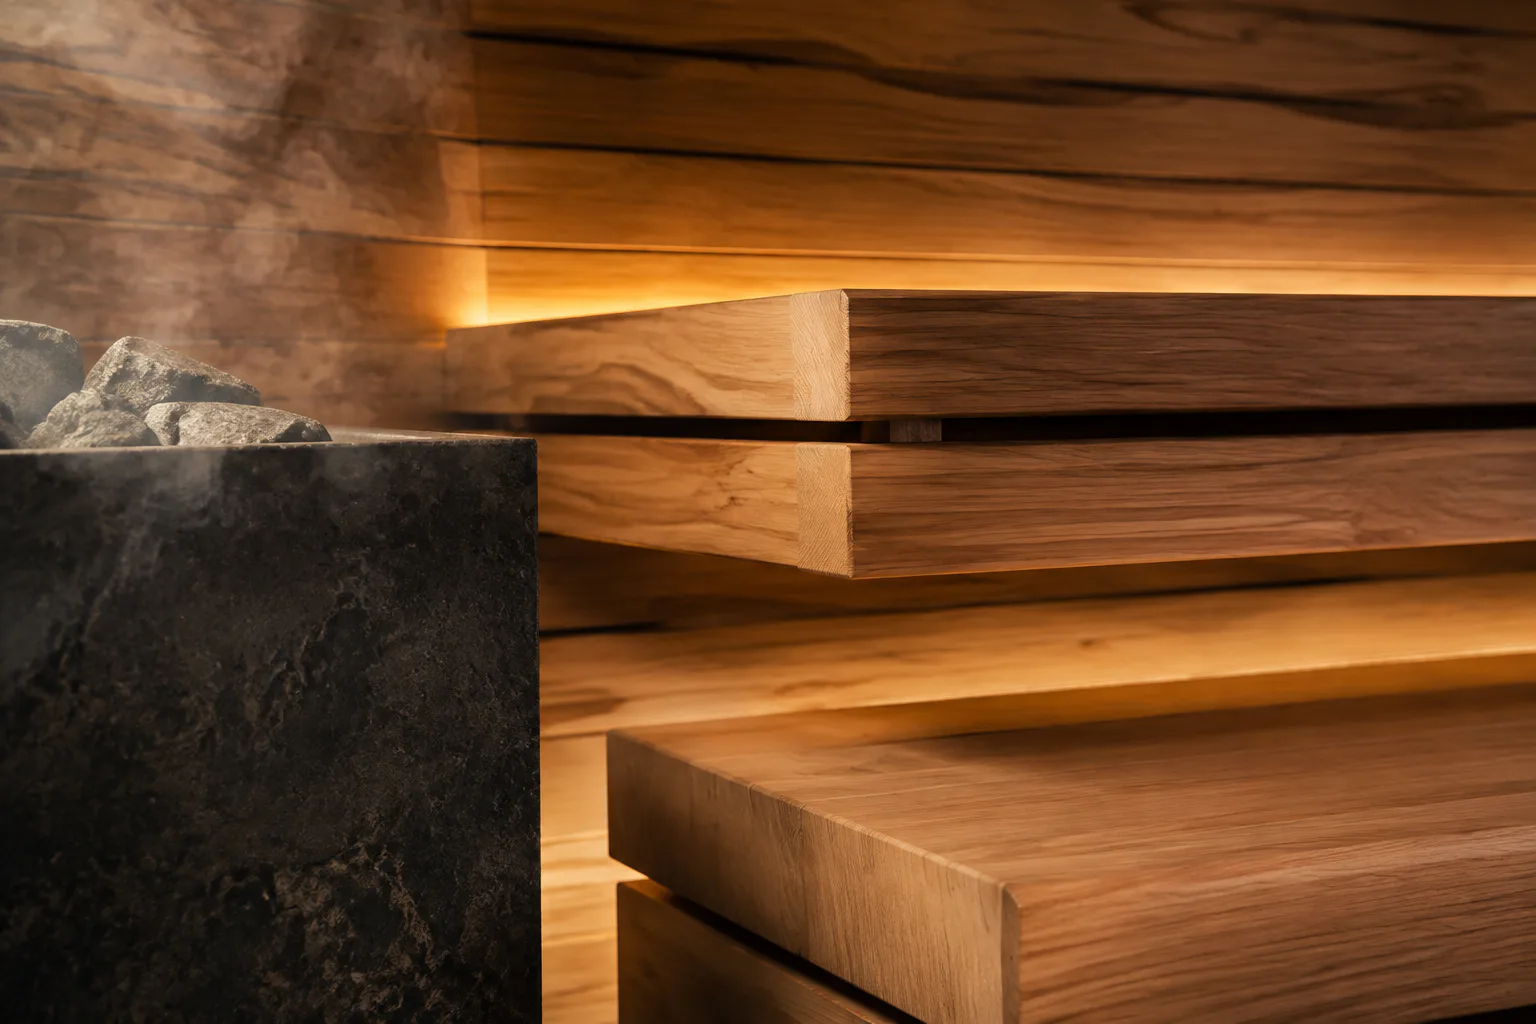
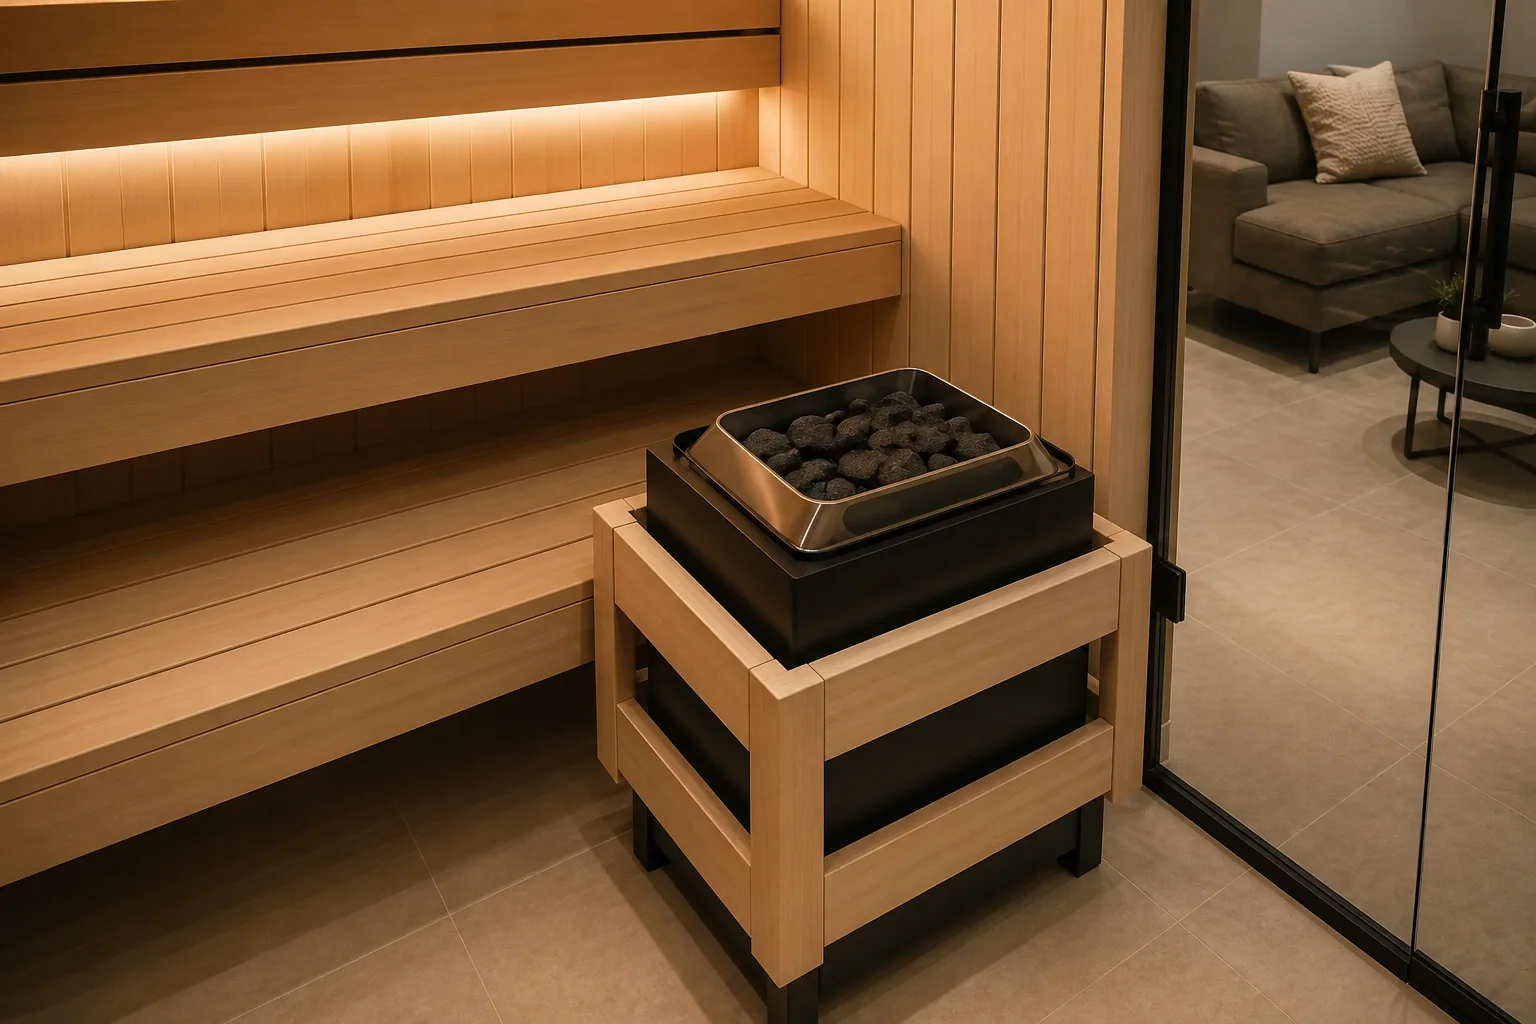
Contemporary electric sauna heater with cedar benches

Electric

Clean, convenient and easy to control.

Materials selected
for real heat.

One clear process.

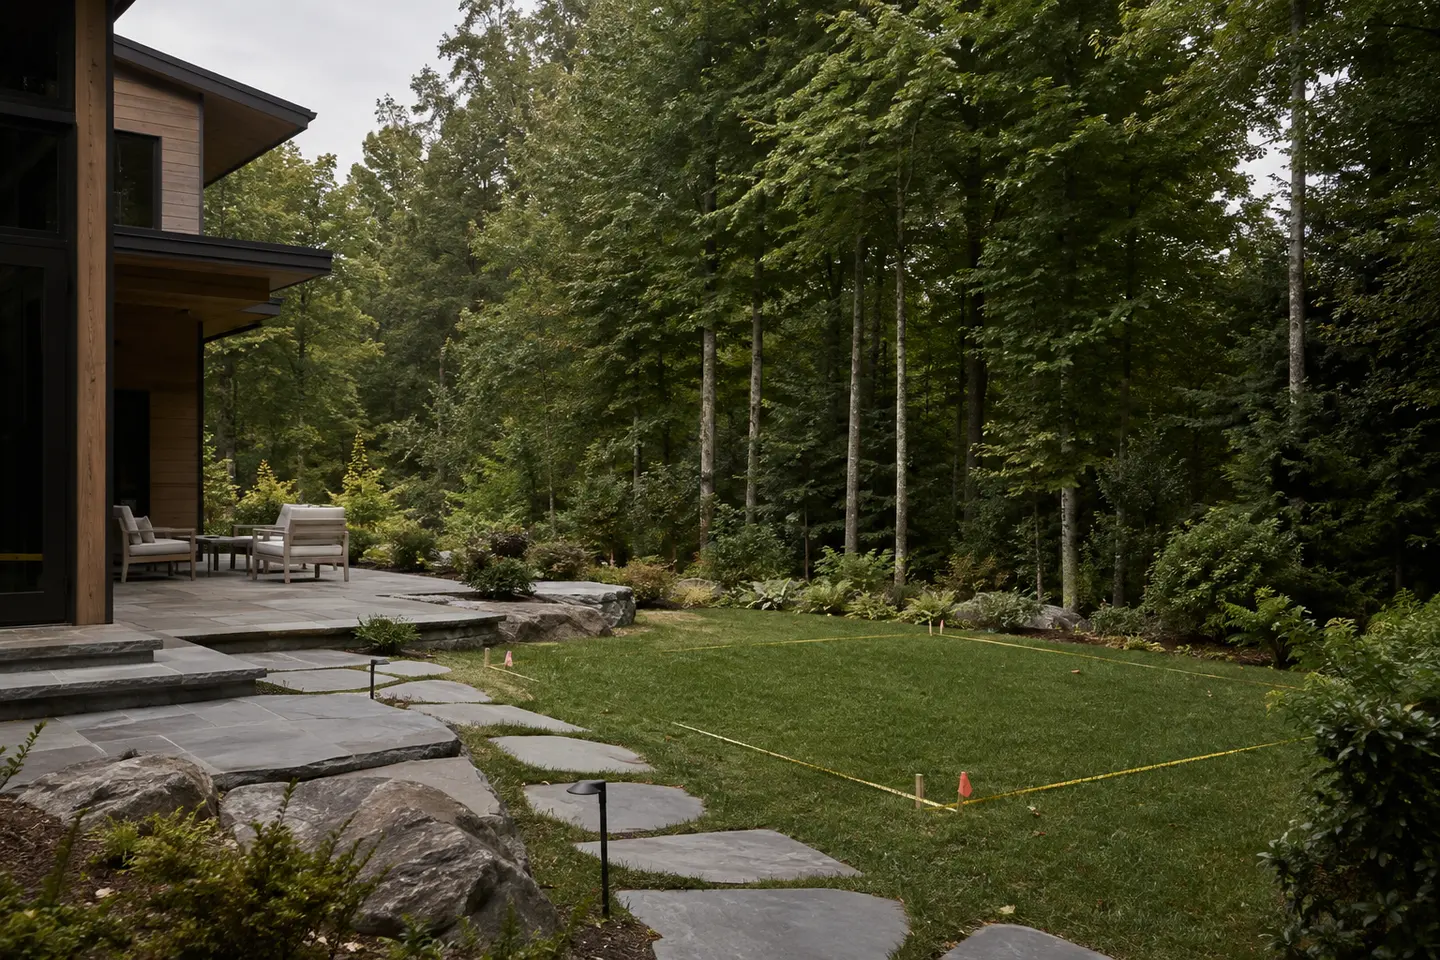
Landscaped residential backyard location marked for site evaluation

Site Evaluation

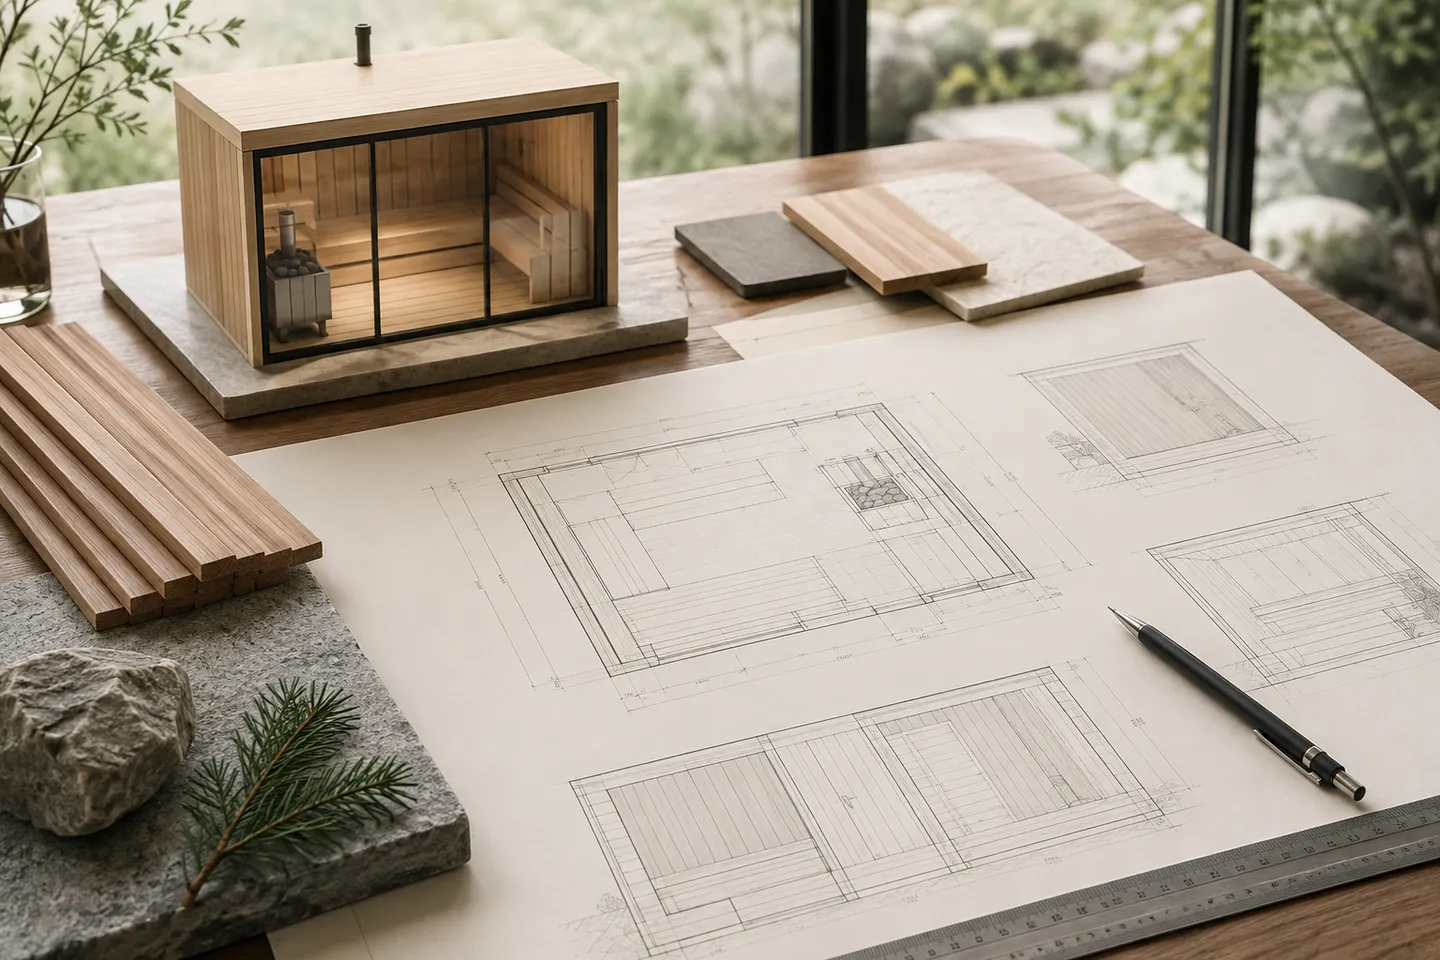
Architectural sauna drawings, material samples, and a scale model

Design

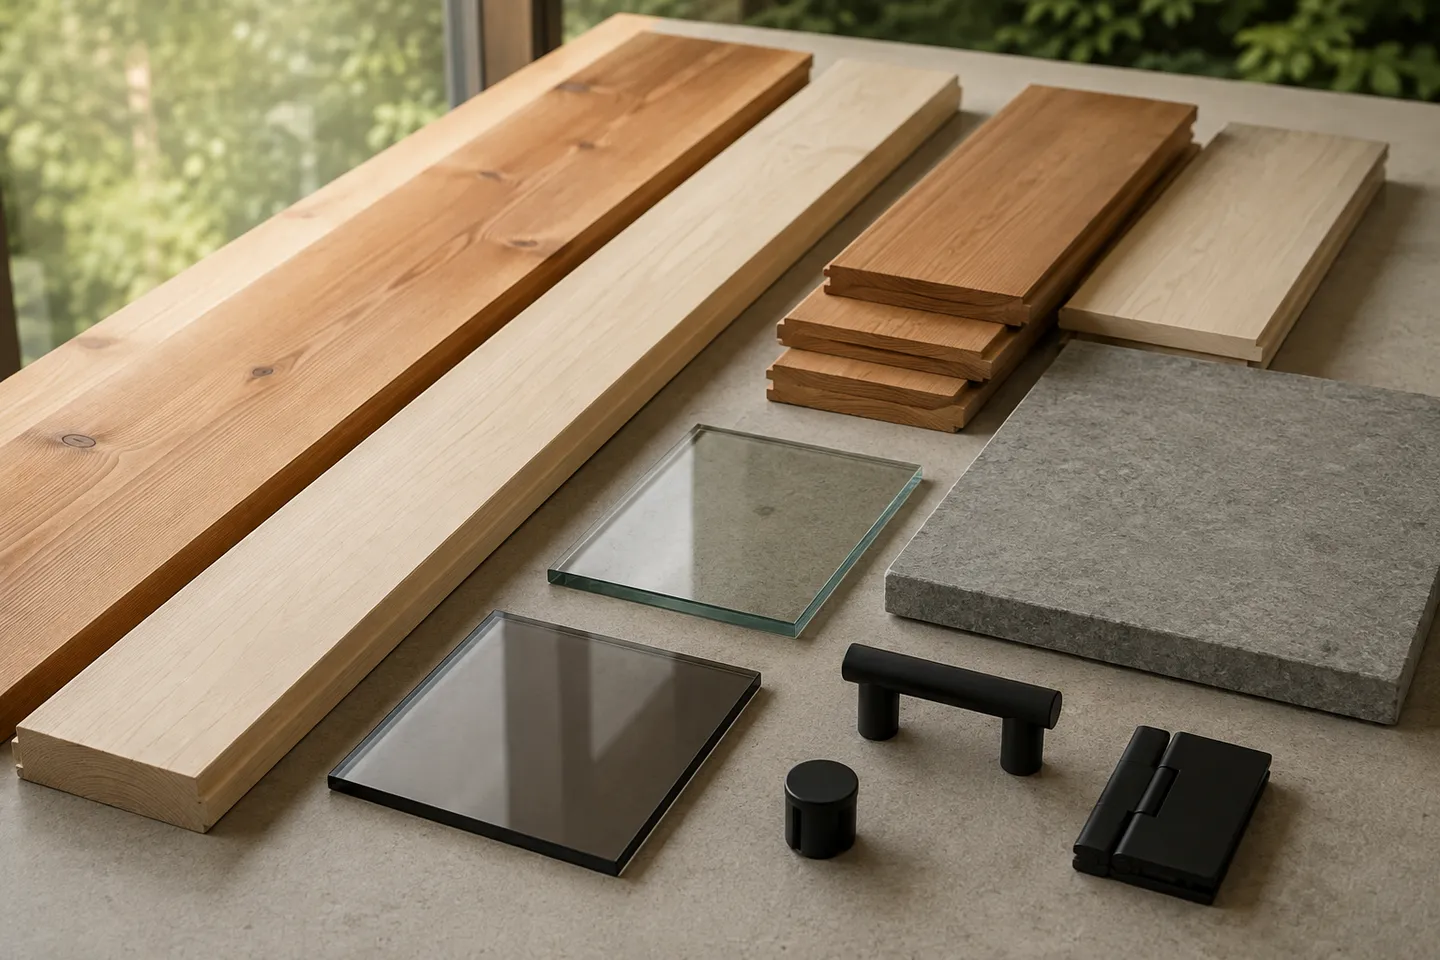
Cedar, aspen, stone, glass, and dark hardware selected for a custom sauna

Material Selection

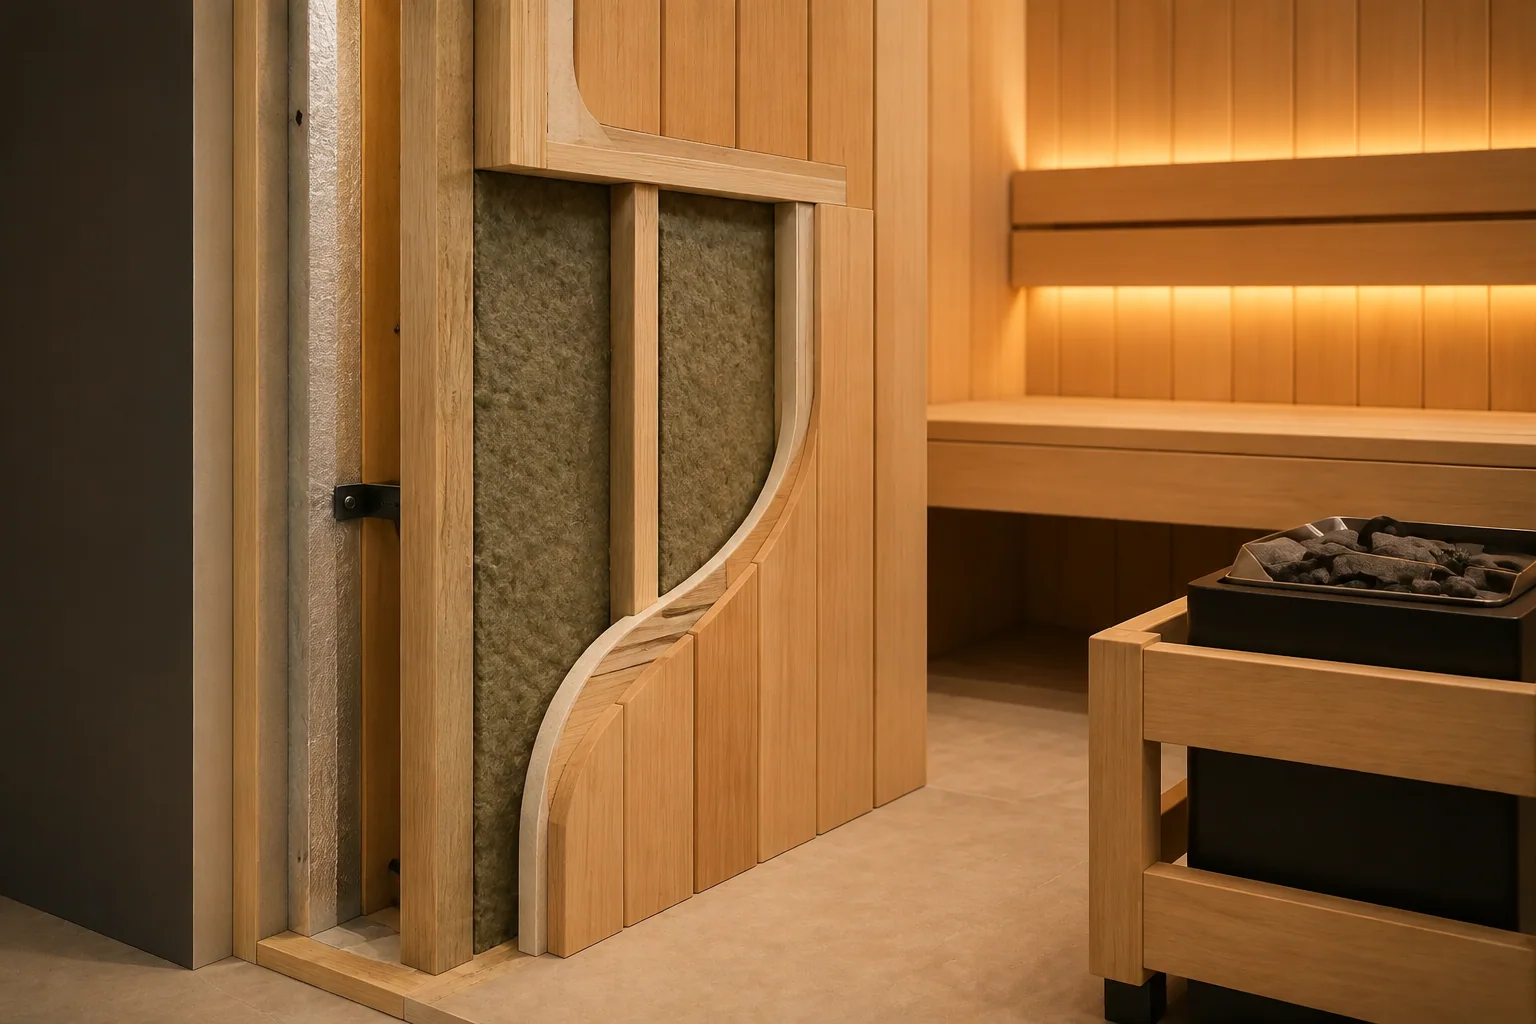
Clean professional sauna wall construction and insulation detail

Construction

Modern sauna heater with exposed stones and integrated systems

Heater & Systems

Finished premium outdoor sauna ready for final walkthrough

Final Walkthrough

Every property is different.

We review access, site and foundation conditions, material exposure, ventilation, utilities, and the fit between the sauna and the surrounding home. Electric and wood-burning heater options are considered where appropriate for the site and intended use.

Permit and HOA requirements vary by address and project. We help identify the coordination needed, but approvals remain subject to the applicable authorities and associations.

Designed into
the backyard.

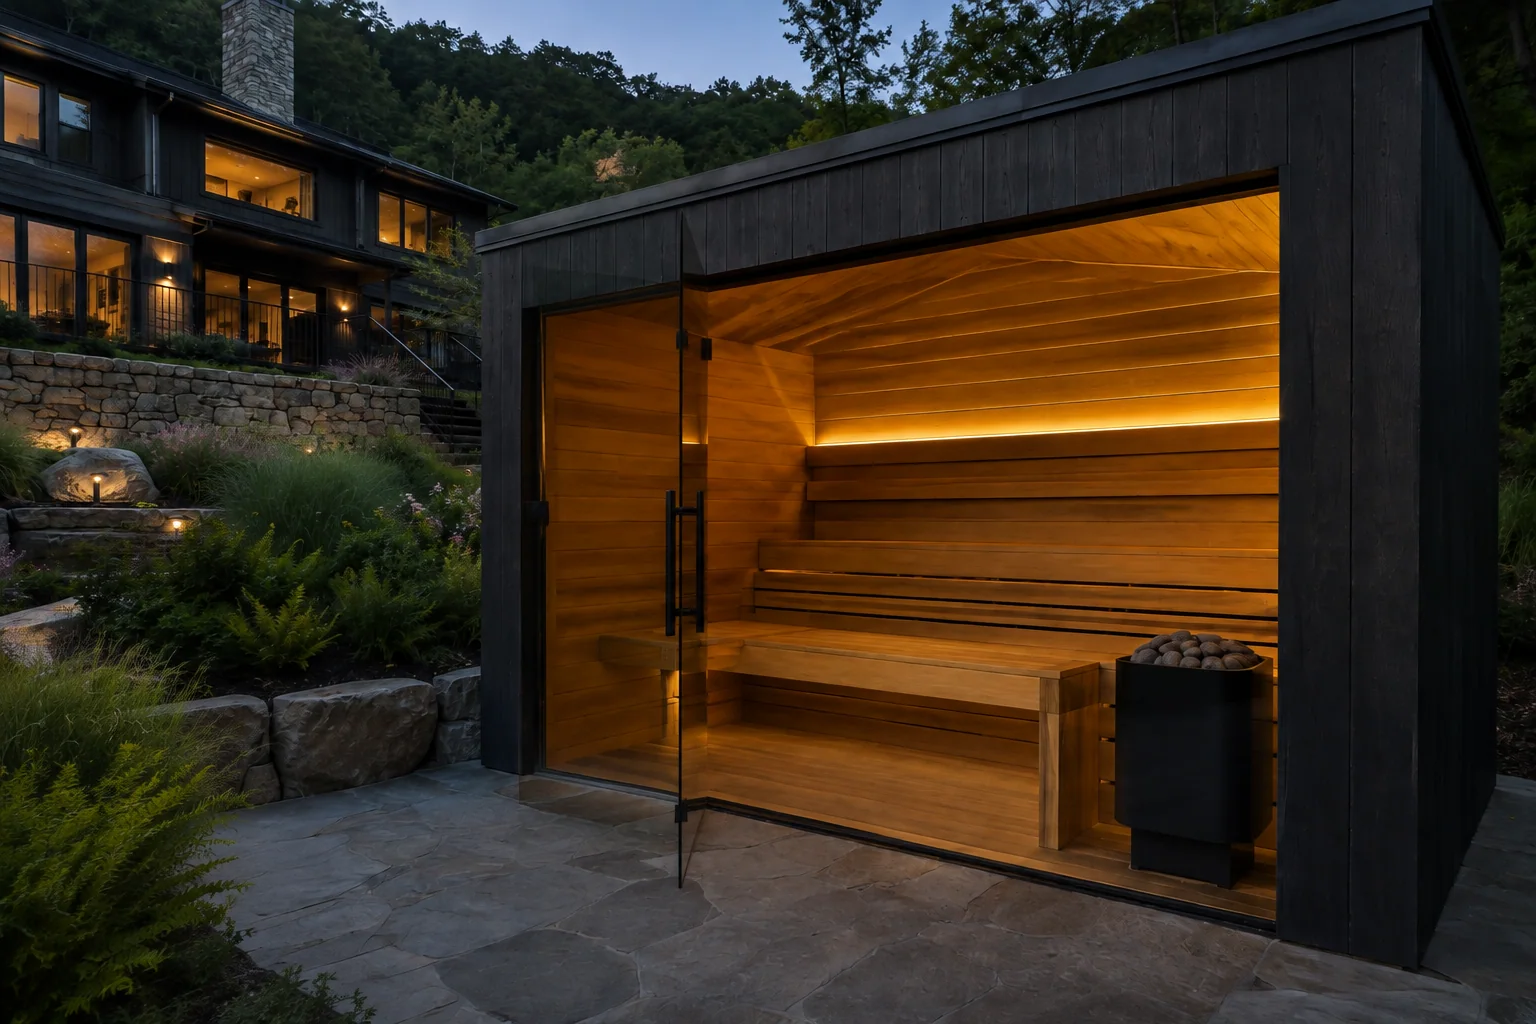
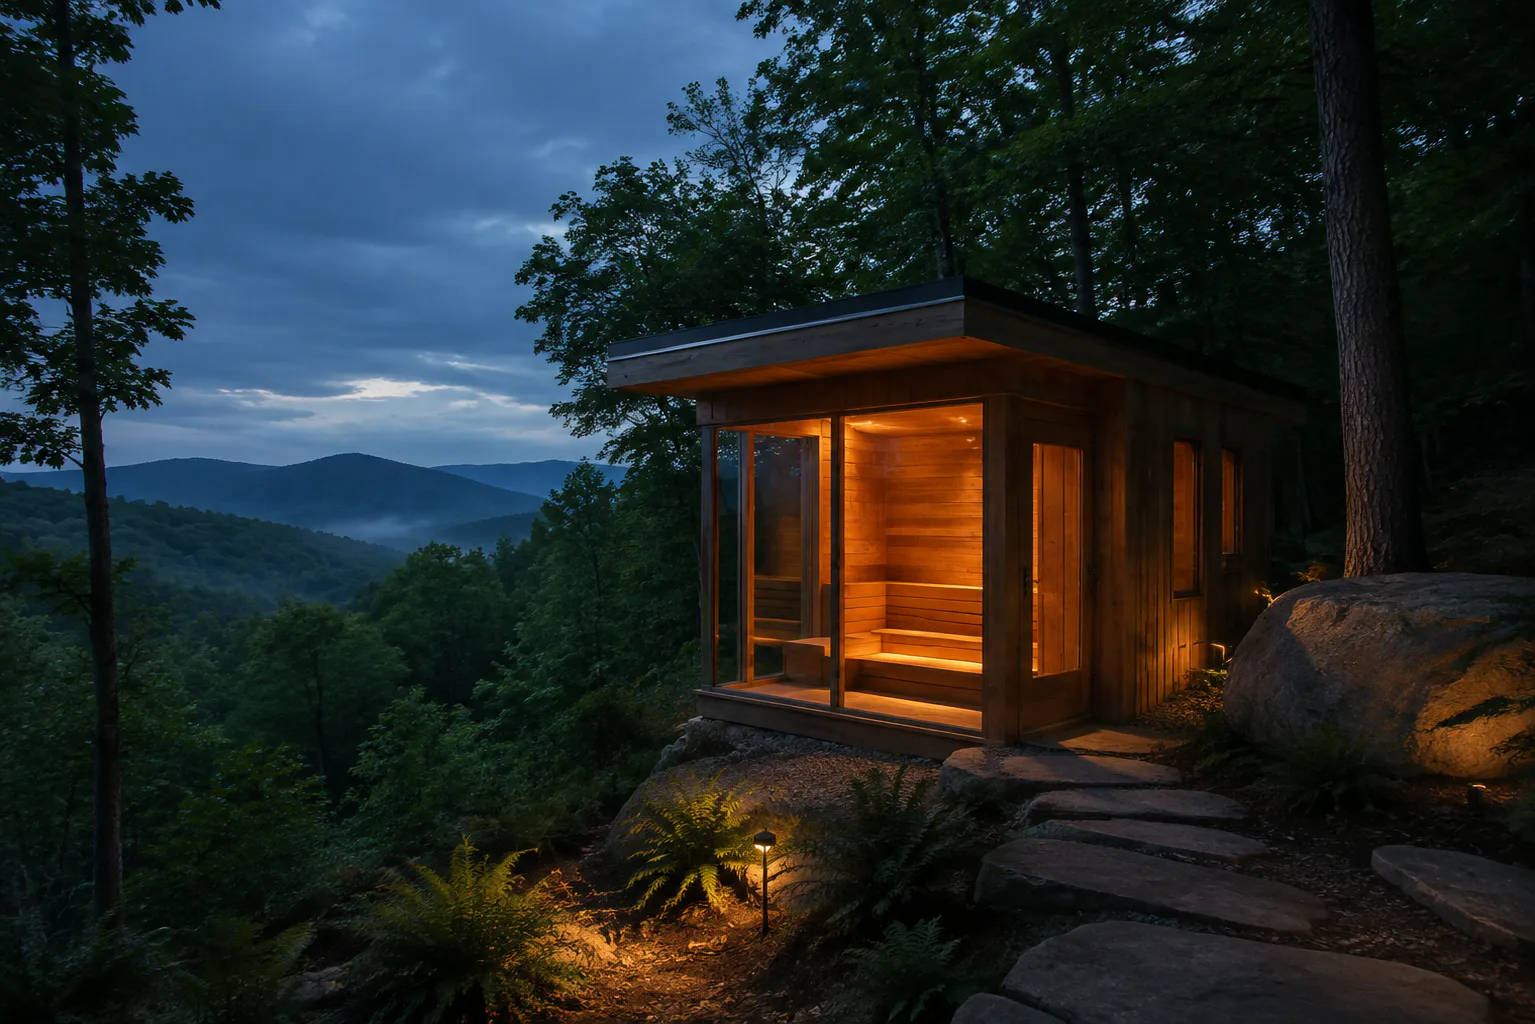
Dark timber garden sauna
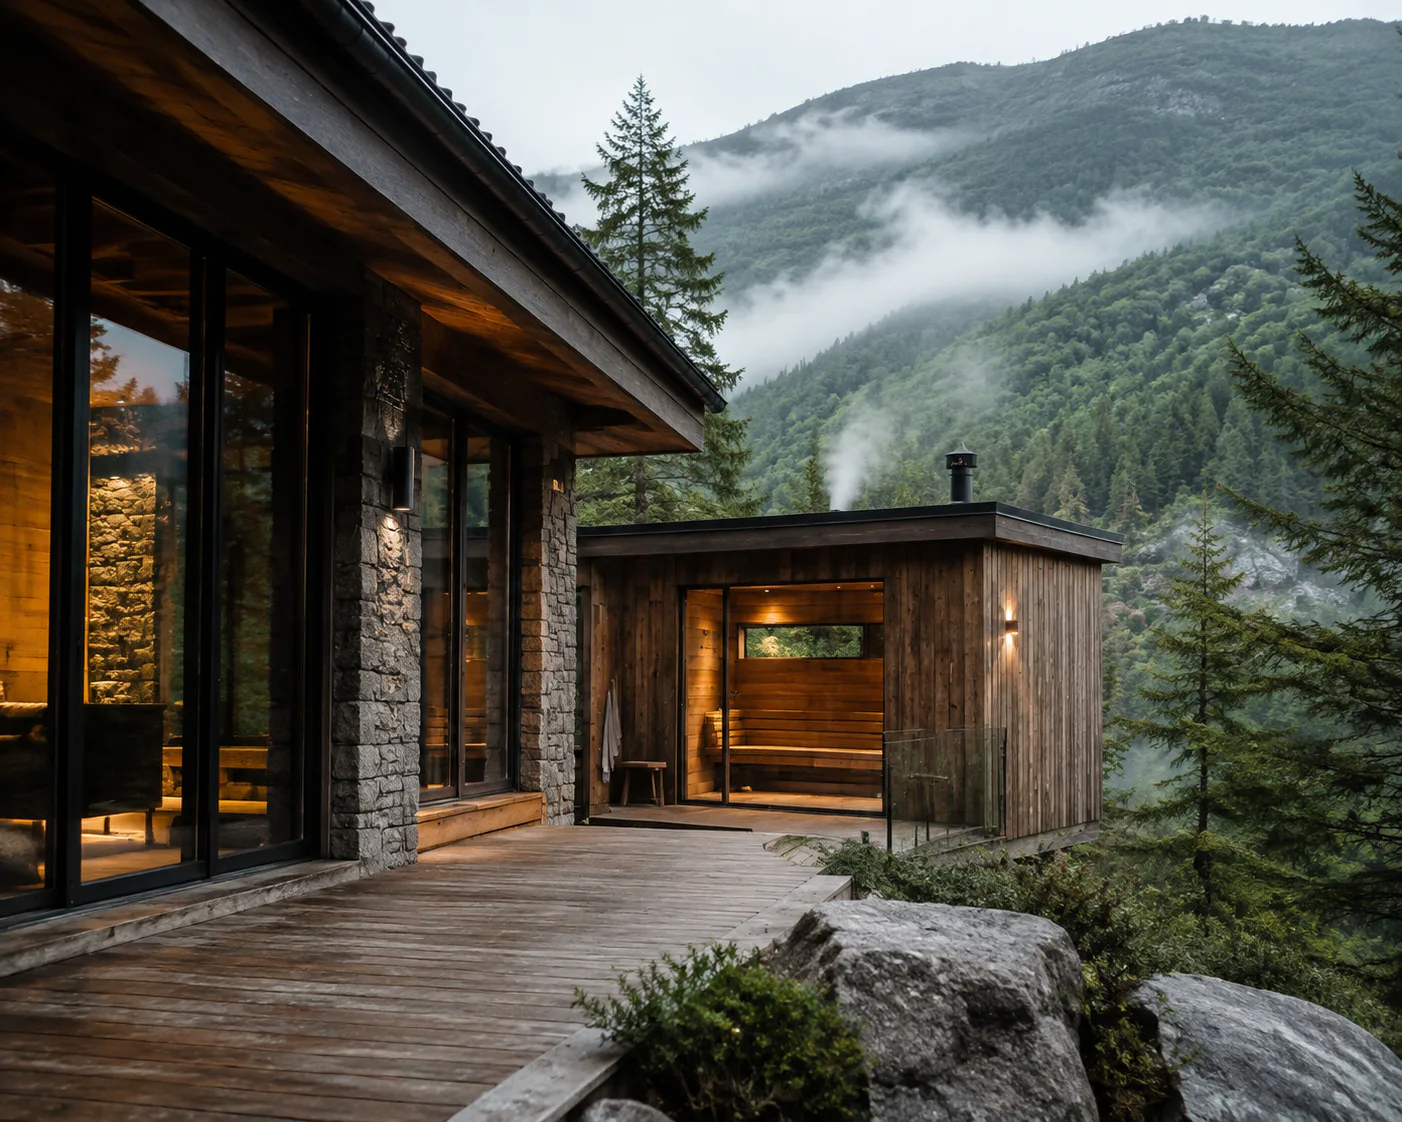
Mountain-view pavilion
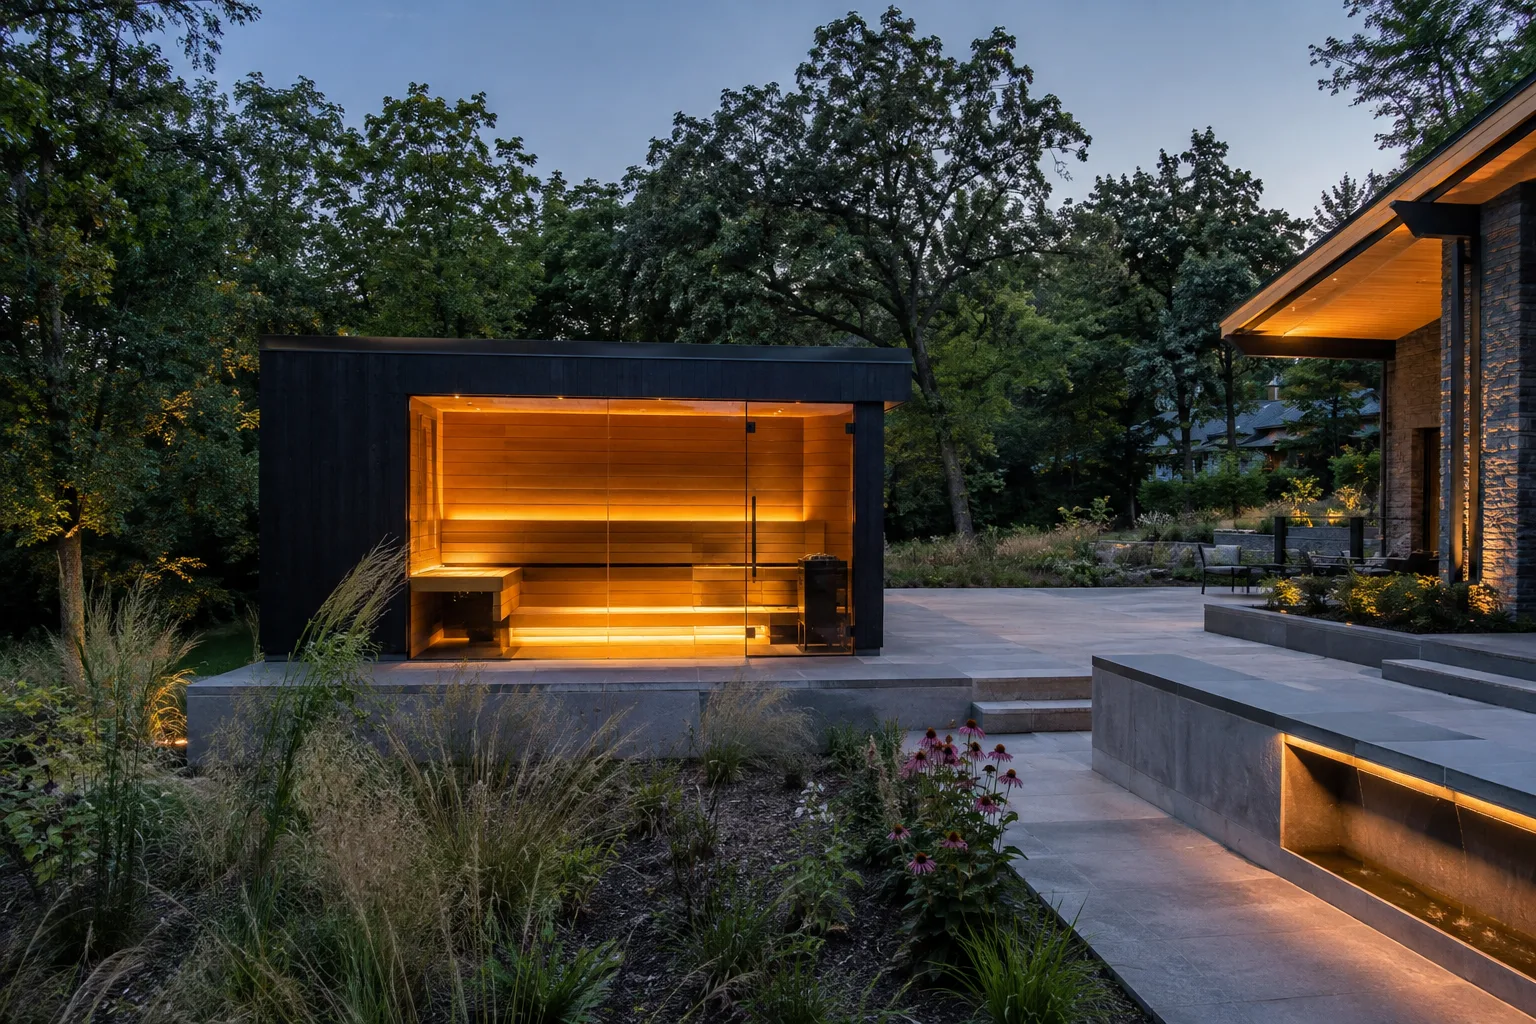
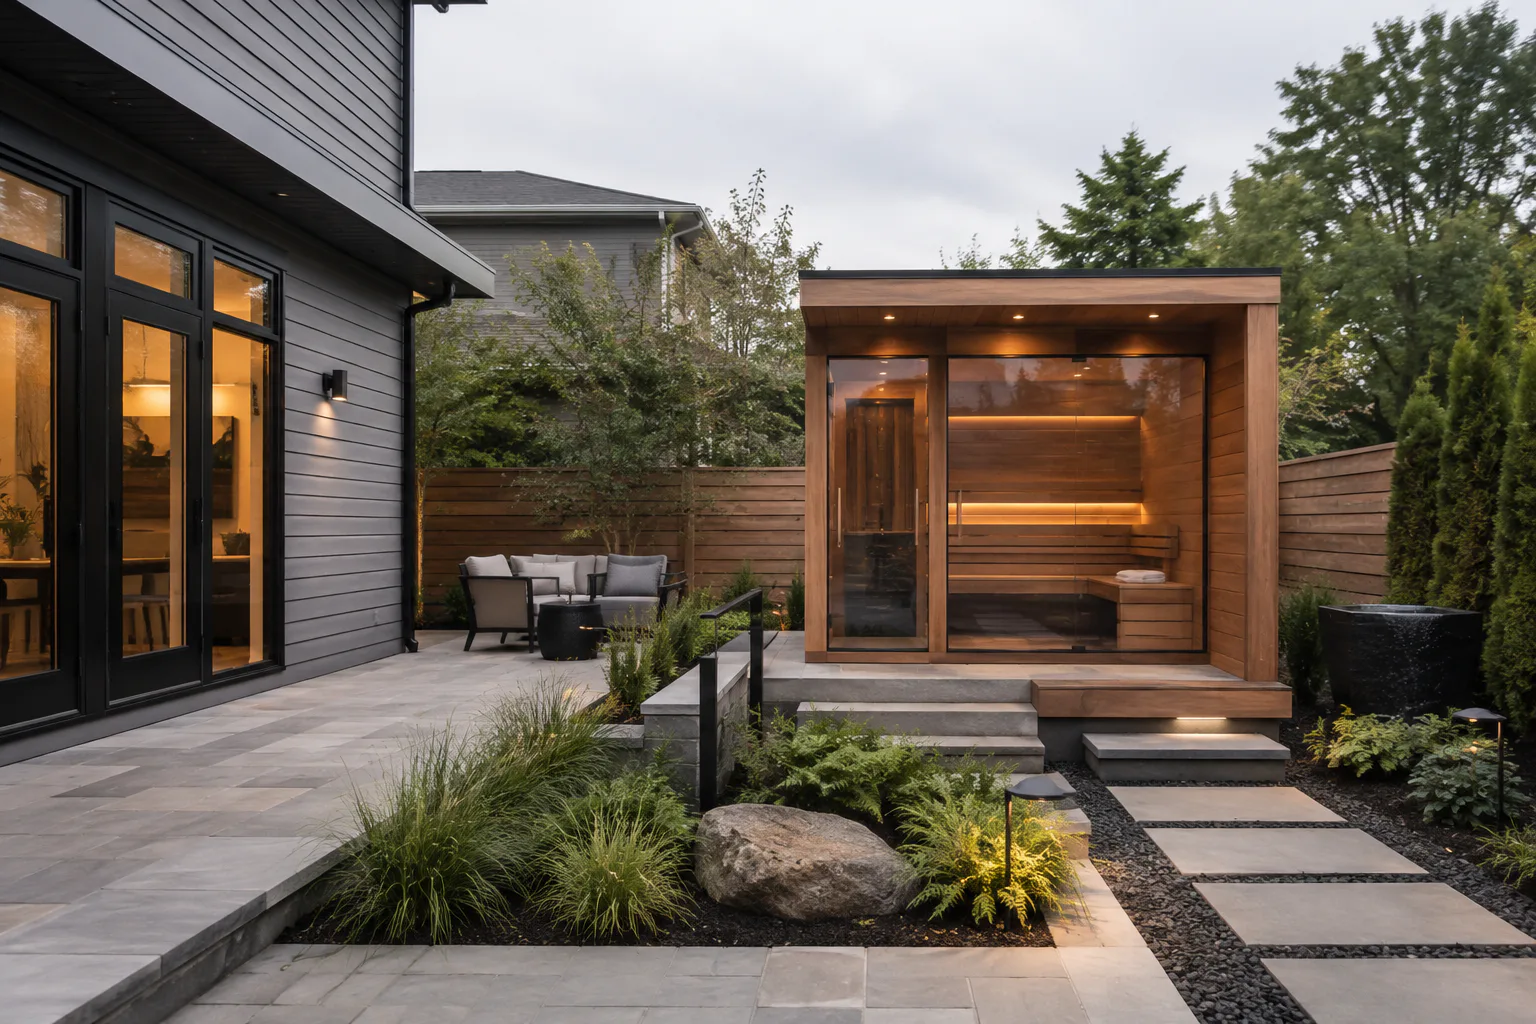
Sauna connected to the home
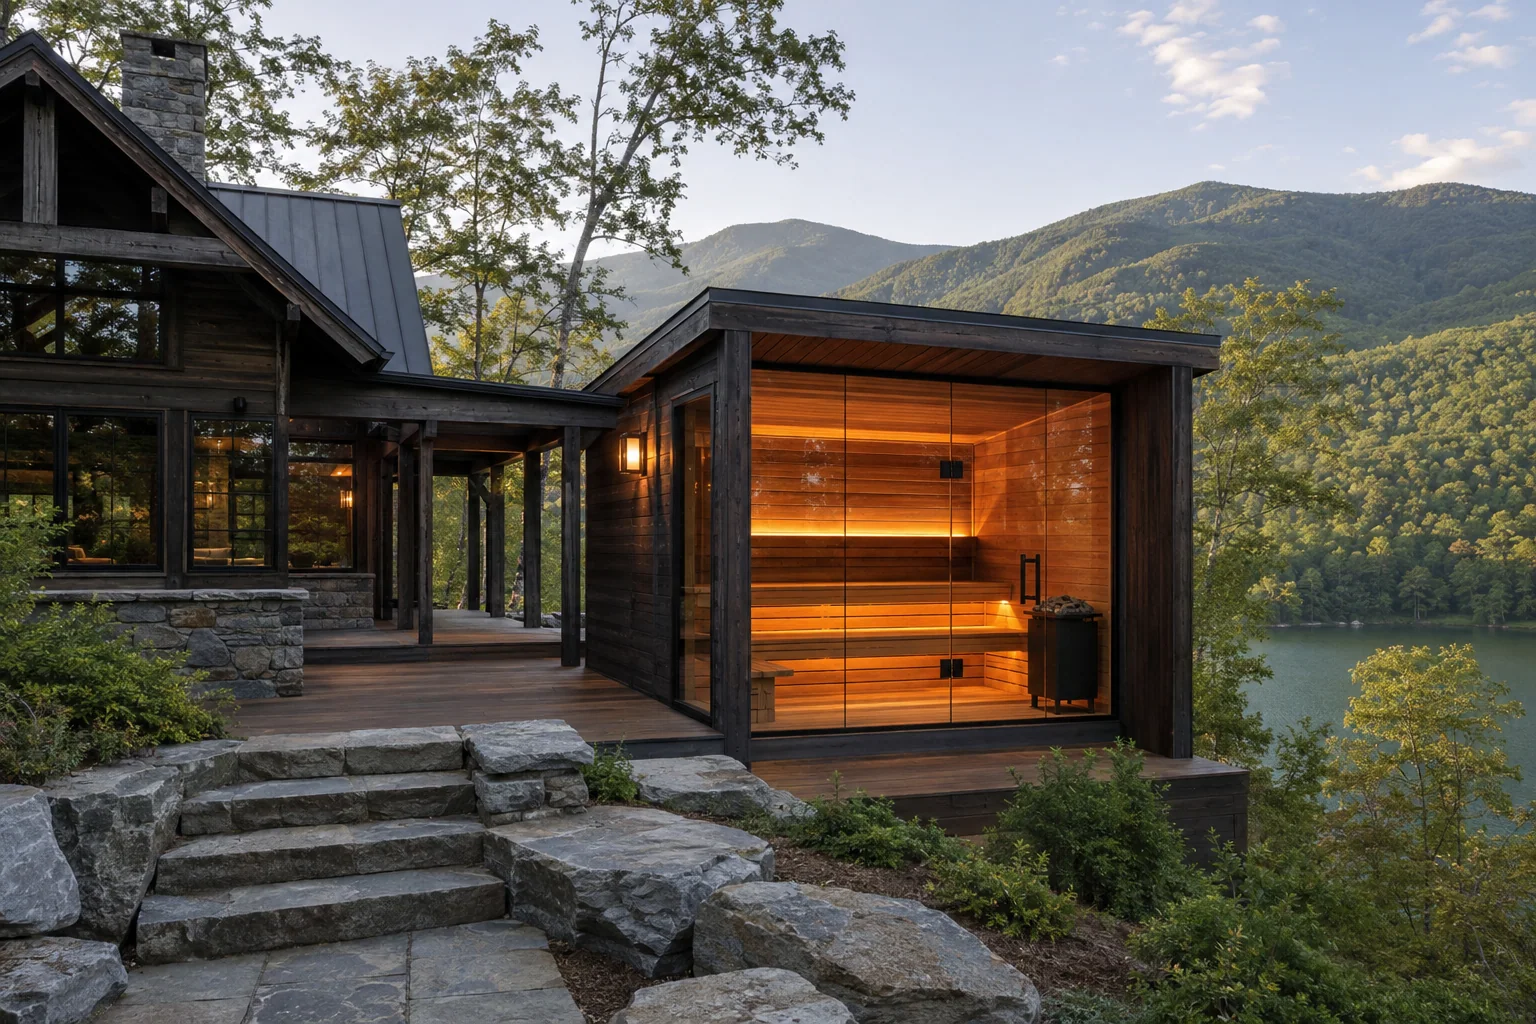
Lake retreat sauna
Lake retreat sauna

Explore an outdoor
sauna project.

Garden Ember is a completed outdoor sauna by our team in Europe. Its honest project provenance is preserved while the case study demonstrates outdoor design and construction experience.

Begin with
your property.

Share the site, approximate space, and a few photos. We’ll use them for an initial project conversation.

Start your project
How should we contact you?

One contact is enough. You can add another below.

Add project details (optional)
Optional project details

Share what you know now, or leave these for our conversation.

Project PhotosJPG, PNG or HEIC · Up to 10 photos · 10 MB each
By submitting, you agree to be contacted about your project.