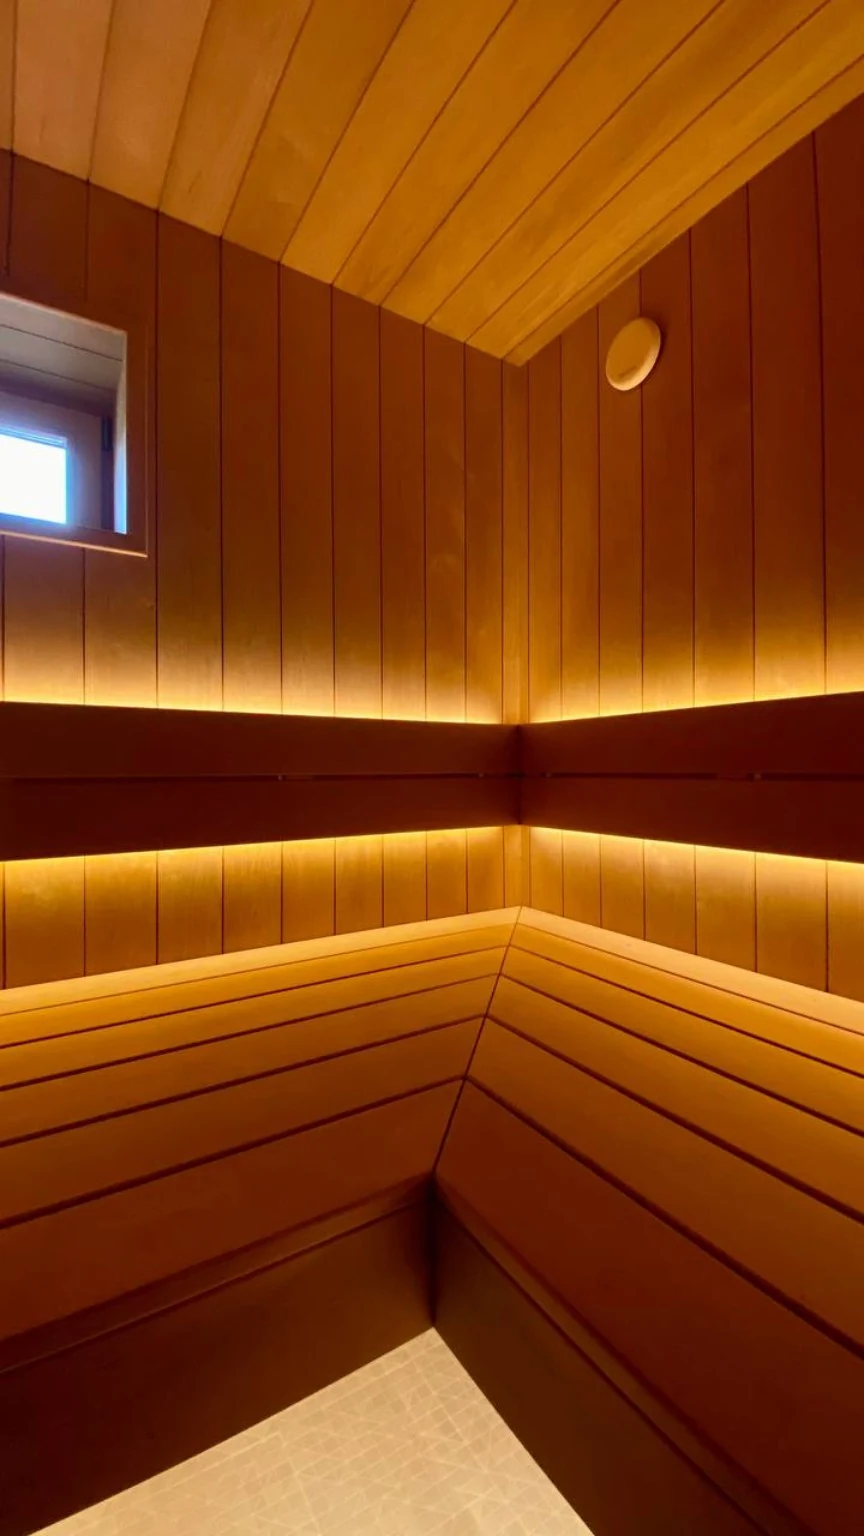
Architectural Ceiling
The sloped ceiling remains part of the room’s character, with wood paneling following its original geometry.
Indoor Sauna
Saint Petersburg, RussiaCompleted by our team.
A warm, architectural sauna conversion shaped around a sloped ceiling, layered benching, existing windows, and concealed ambient lighting.
Dimensions and capacity are approximate; seating capacity varies with the bench arrangement.
Amber Ridge transforms an unfinished masonry room into a fully integrated custom sauna.
The design works with the existing sloped ceiling and window openings rather than hiding them, creating a distinctive architectural interior.
Vertical wood paneling, multi-level custom benches and continuous concealed lighting create a warm, calm atmosphere throughout the room.
A dark electric stone heater provides a visual contrast to the lighter wood interior, while layered lighting beneath the backrests and benches gives the finished sauna depth without relying on harsh overhead light.
The sloped ceiling remains part of the room’s character, with wood paneling following its original geometry.
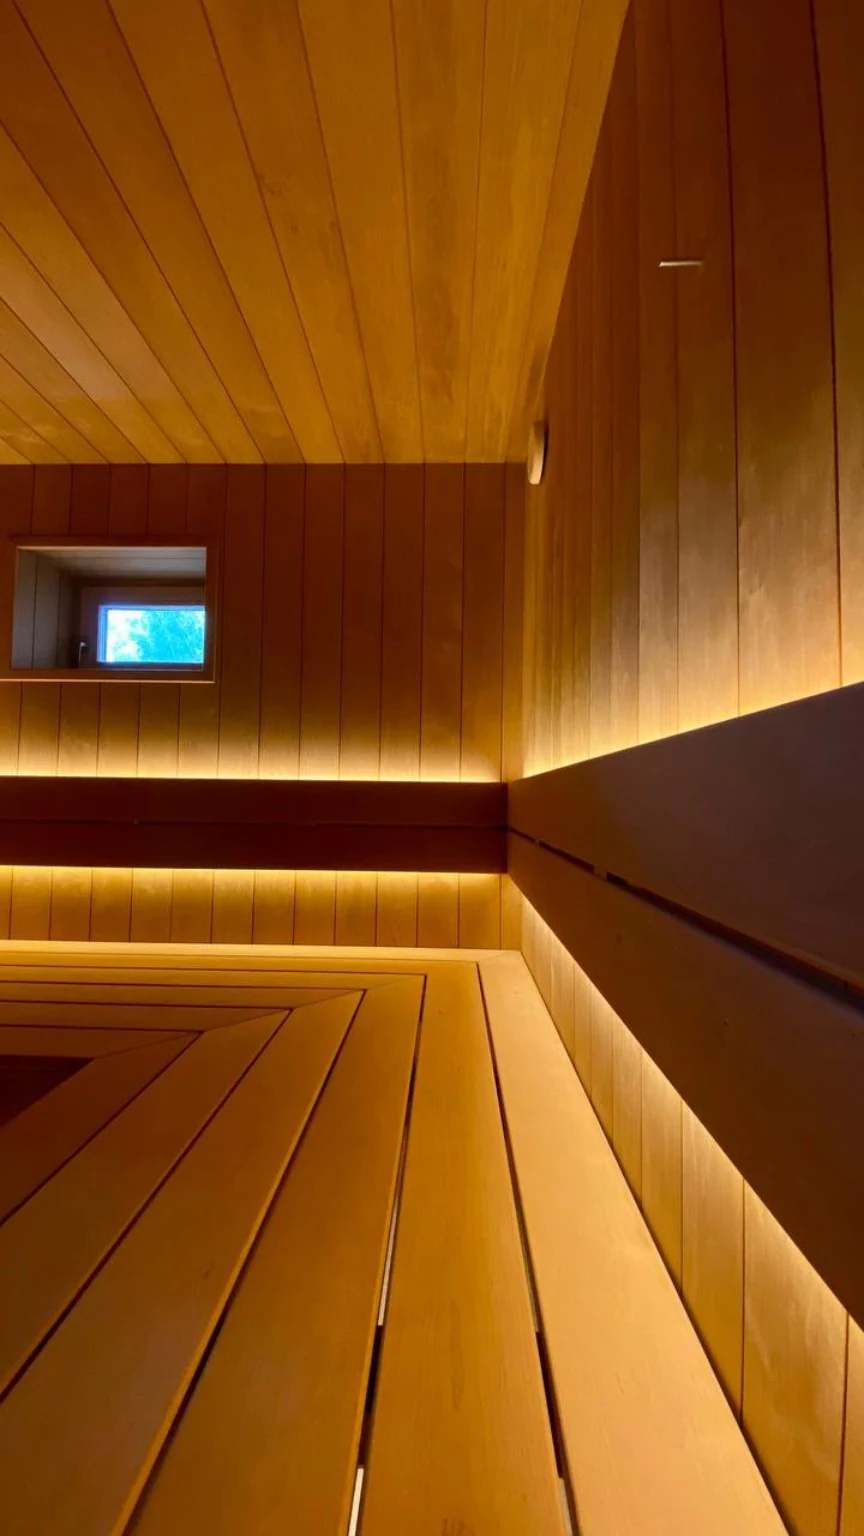
Warm concealed lighting traces the backrests and illuminates the space beneath the benches.
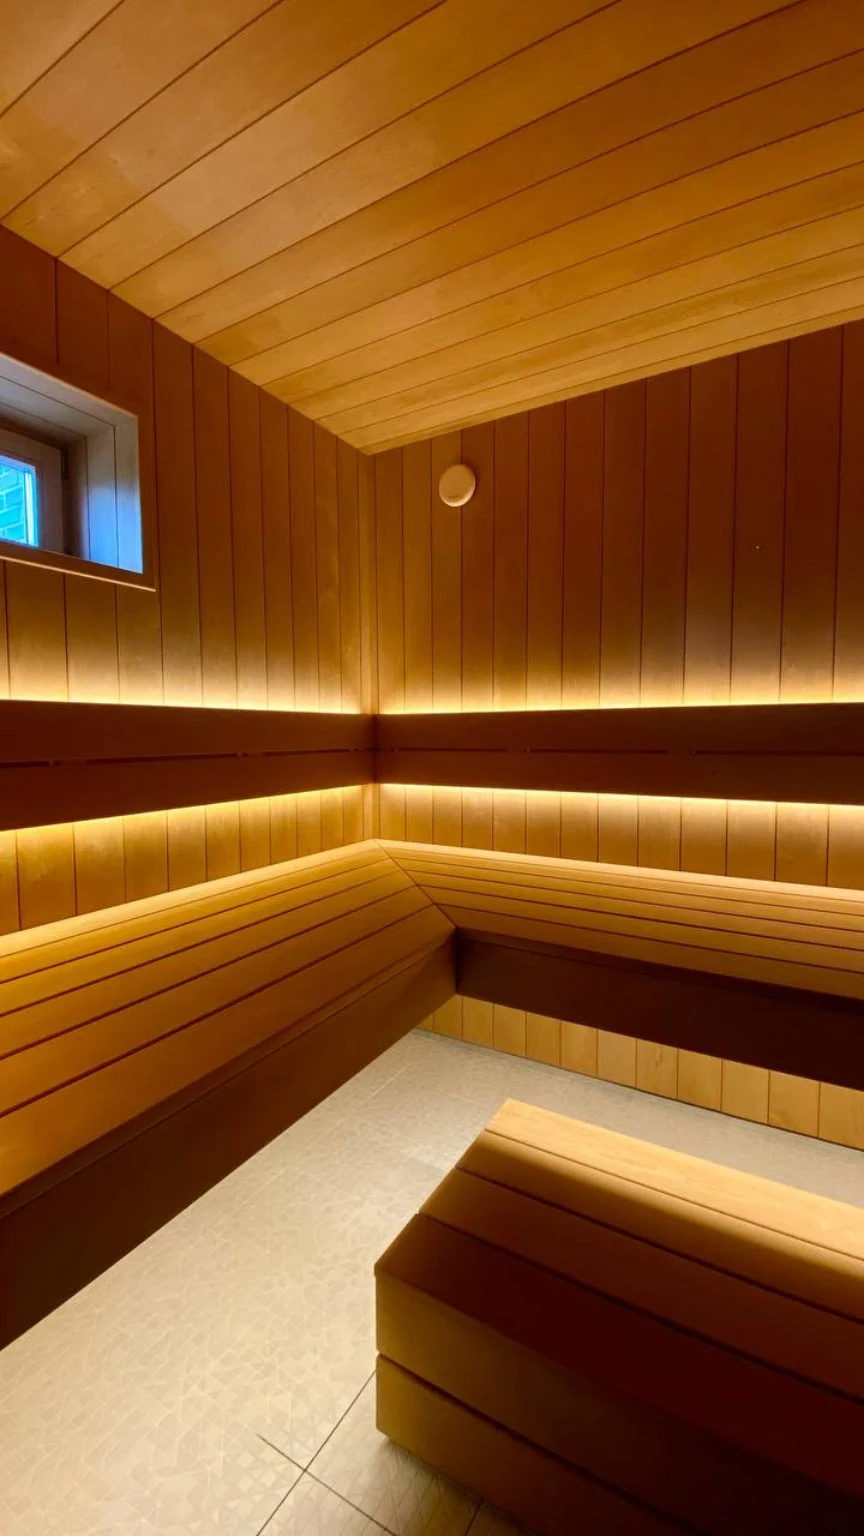
Corner benches and a lower step make use of the room for sitting and reclining.
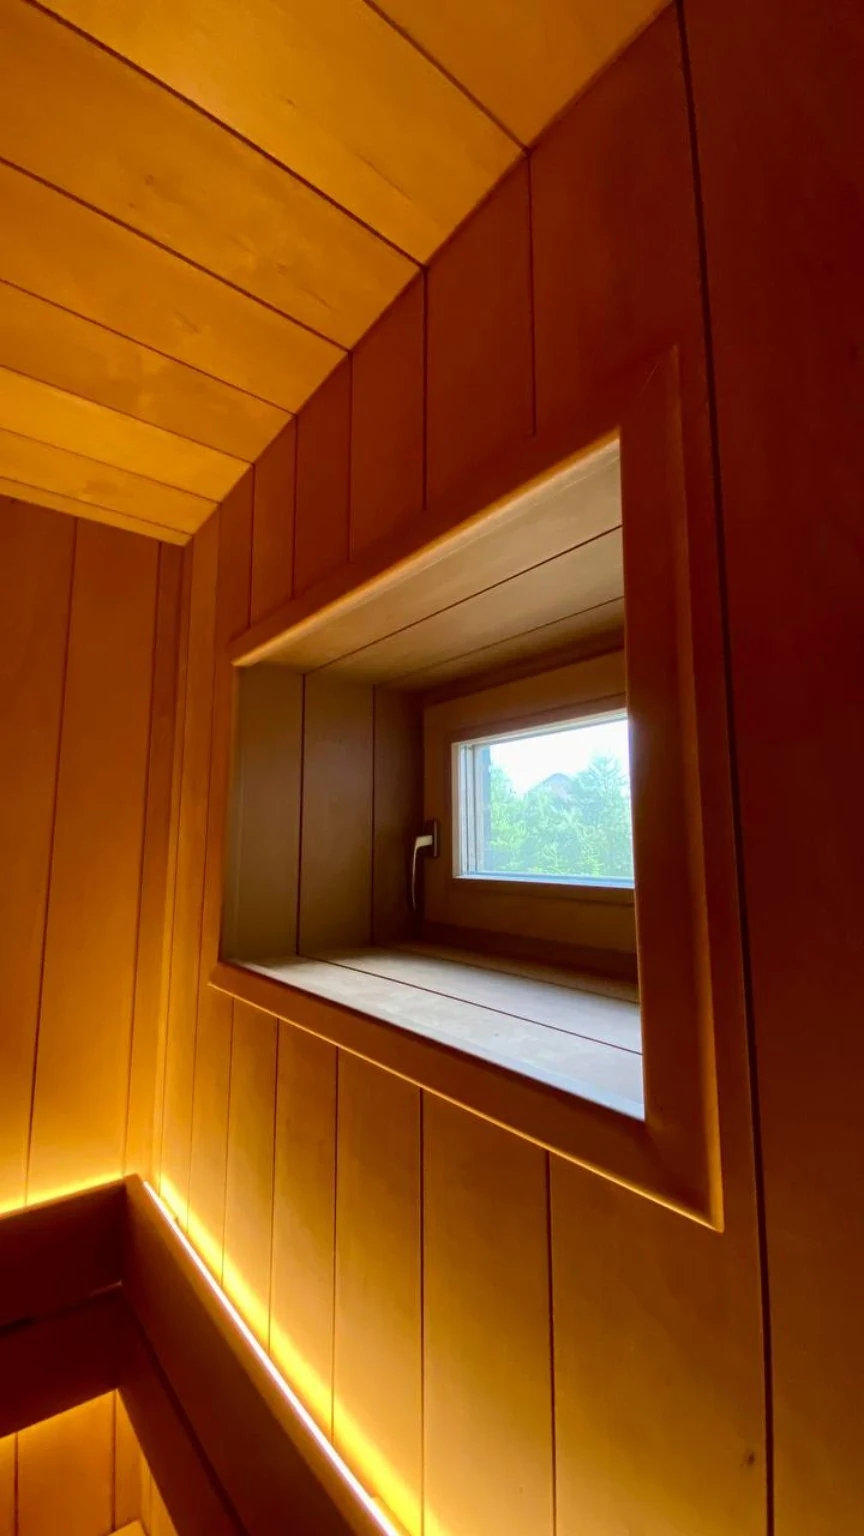
Existing window openings are carefully framed within the wood interior.
Exposed masonry, timber furring, floor preparation, ventilation ducts and electrical lines show the work behind the finished interior.
1 / 5 · Construction: exposed masonry, timber furring, ductwork and electrical preparation
14 views · Select an image to explore.
1 / 14 · Finished sauna with multi-level benches, concealed lighting and a dark electric stone heater
Interested in this type of work?
Plan a custom home sauna ↗Designed around your space