← Back to home Selected work & design studies
Spaces for Indoor rooms, outdoor pavilions and thoughtful conversions—each shaped around its architecture and setting.
Portfolio
Designed to The collection includes completed projects by our team and design concepts. Each project retains its original location and provenance. Use the filters to explore by project type.
ALL (22) INDOOR (19) OUTDOOR (3)
22 projects
EUROPEAN View project ↗ Indoor Sauna
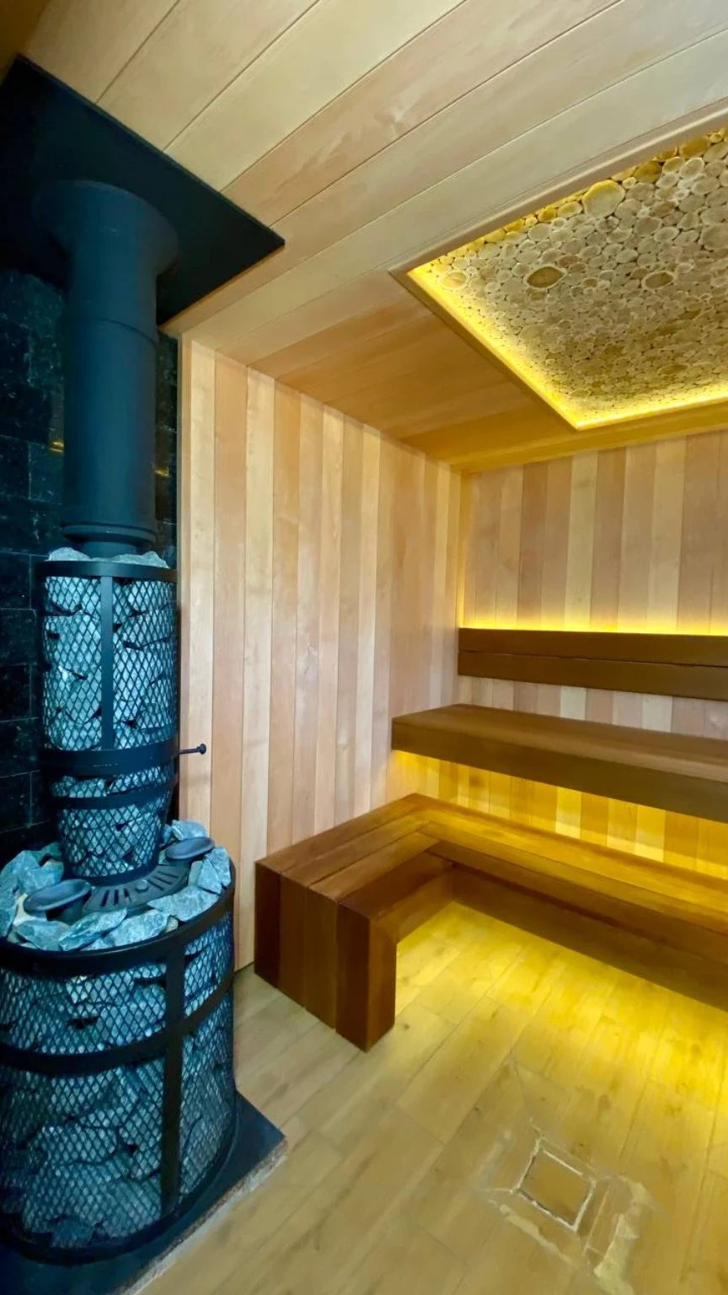
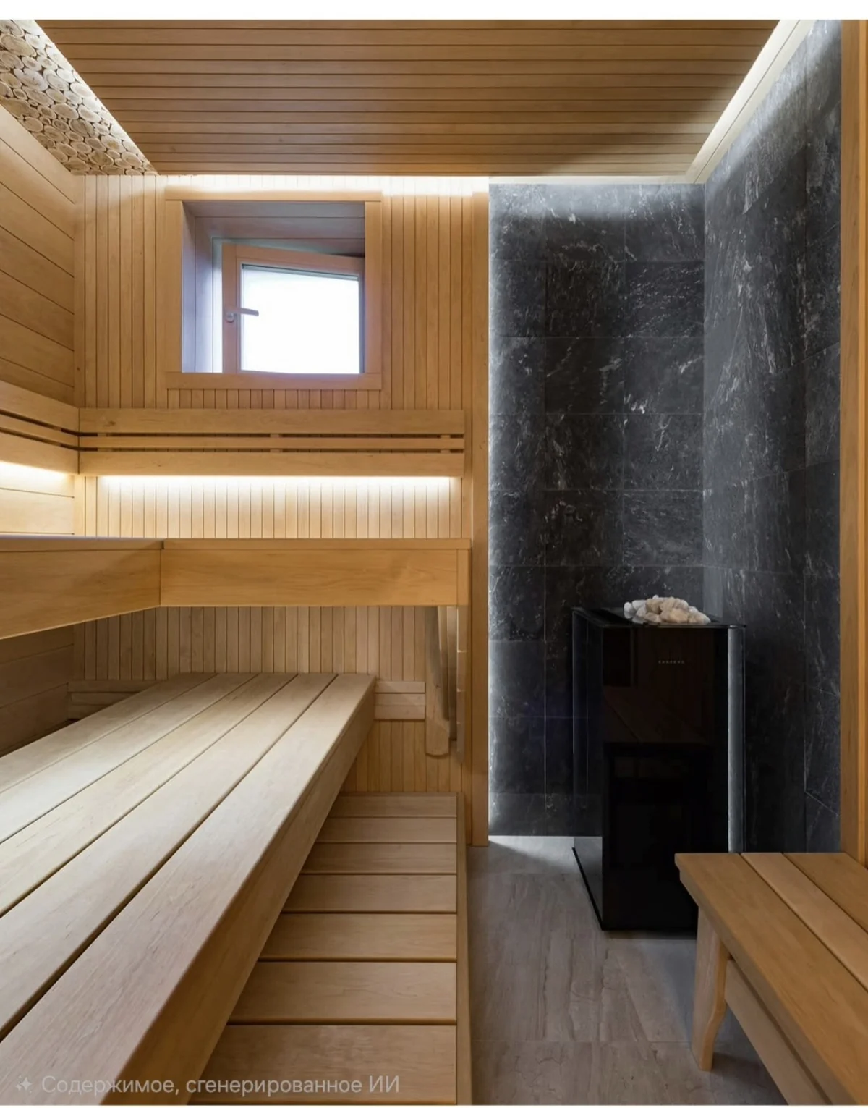
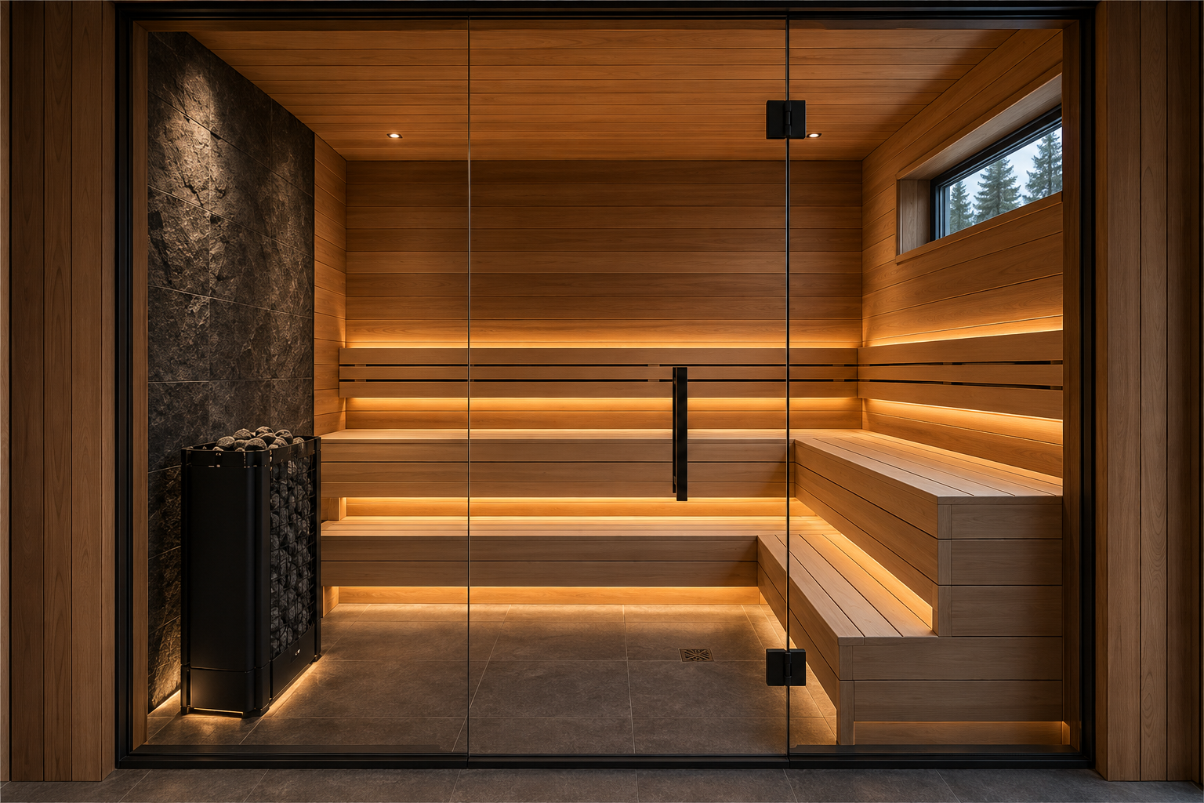
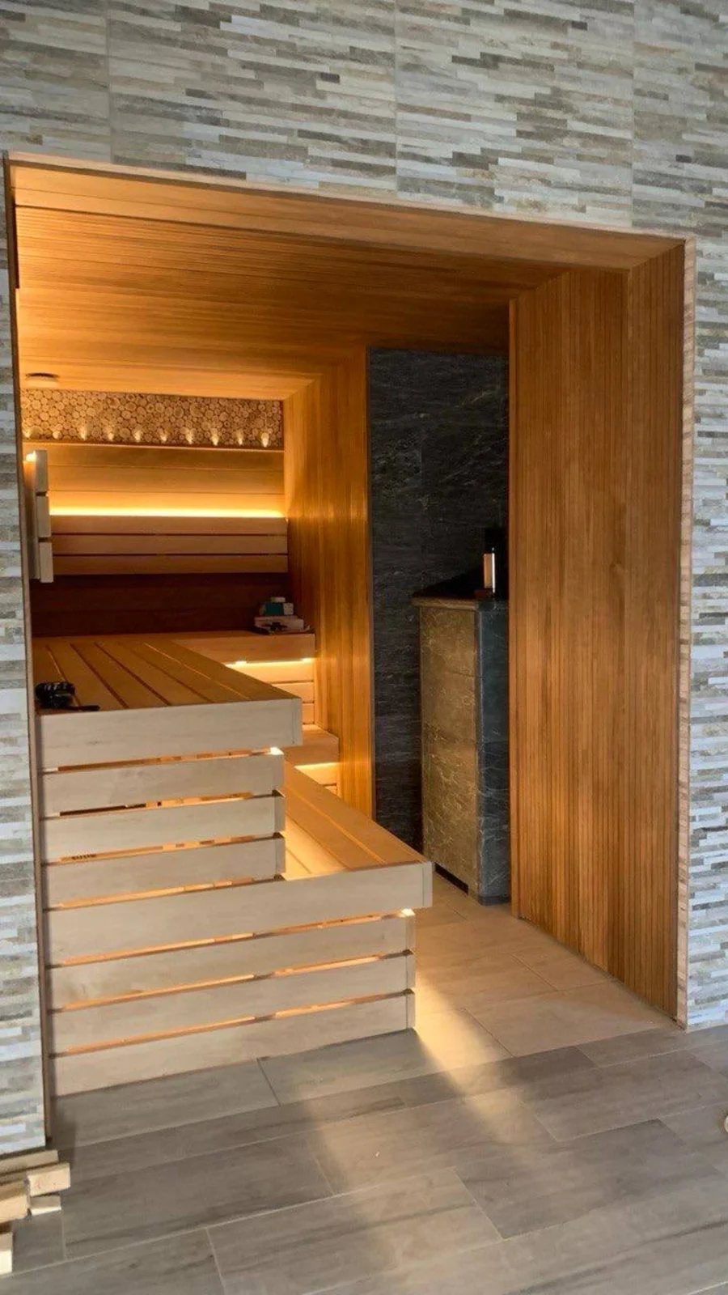
Hearthline A warm indoor sauna defined by horizontal woodwork, illuminated wraparound benches and a wood-burning heater framed by dark stone.
Approx. Size 6–8′ × 6–8′
Capacity 3–4 People
Heater Wood-Burning Heater Dimensions and capacity are approximate; seating capacity varies with the bench arrangement.
EUROPEAN View project ↗ Indoor Sauna
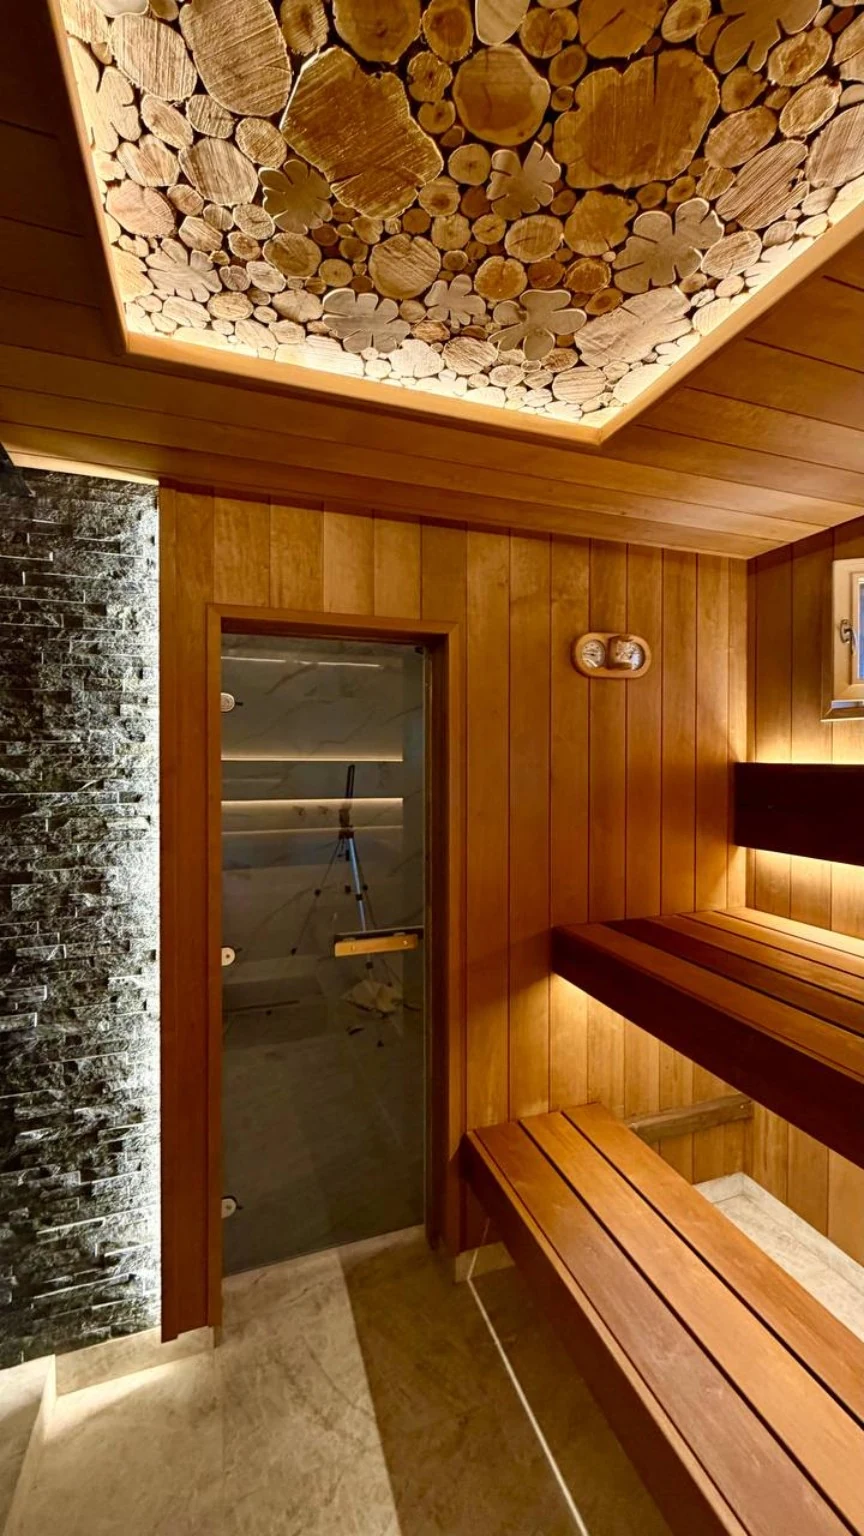
Woodland Halo A light-filled sauna with an illuminated wood-slice ceiling, layered wood benches and a wood-burning heater set into a dark stone-lined recess.
Approx. Size 7–9′ × 7–9′
Capacity 4–6 People
Heater Wood-Burning Heater Dimensions and capacity are approximate; seating capacity varies with the bench arrangement.
EUROPEAN View project ↗ Indoor Sauna
Forest Crown A warm, detail-driven sauna defined by layered woodwork, concealed lighting, integrated airflow and a distinctive illuminated wood-slice ceiling feature.
Approx. Size 7–9′ × 7–9′
Capacity 4–6 People
Heater Wood-Burning Heater Dimensions and capacity are approximate; seating capacity varies with the bench arrangement.
EUROPEAN View project ↗ Indoor Sauna
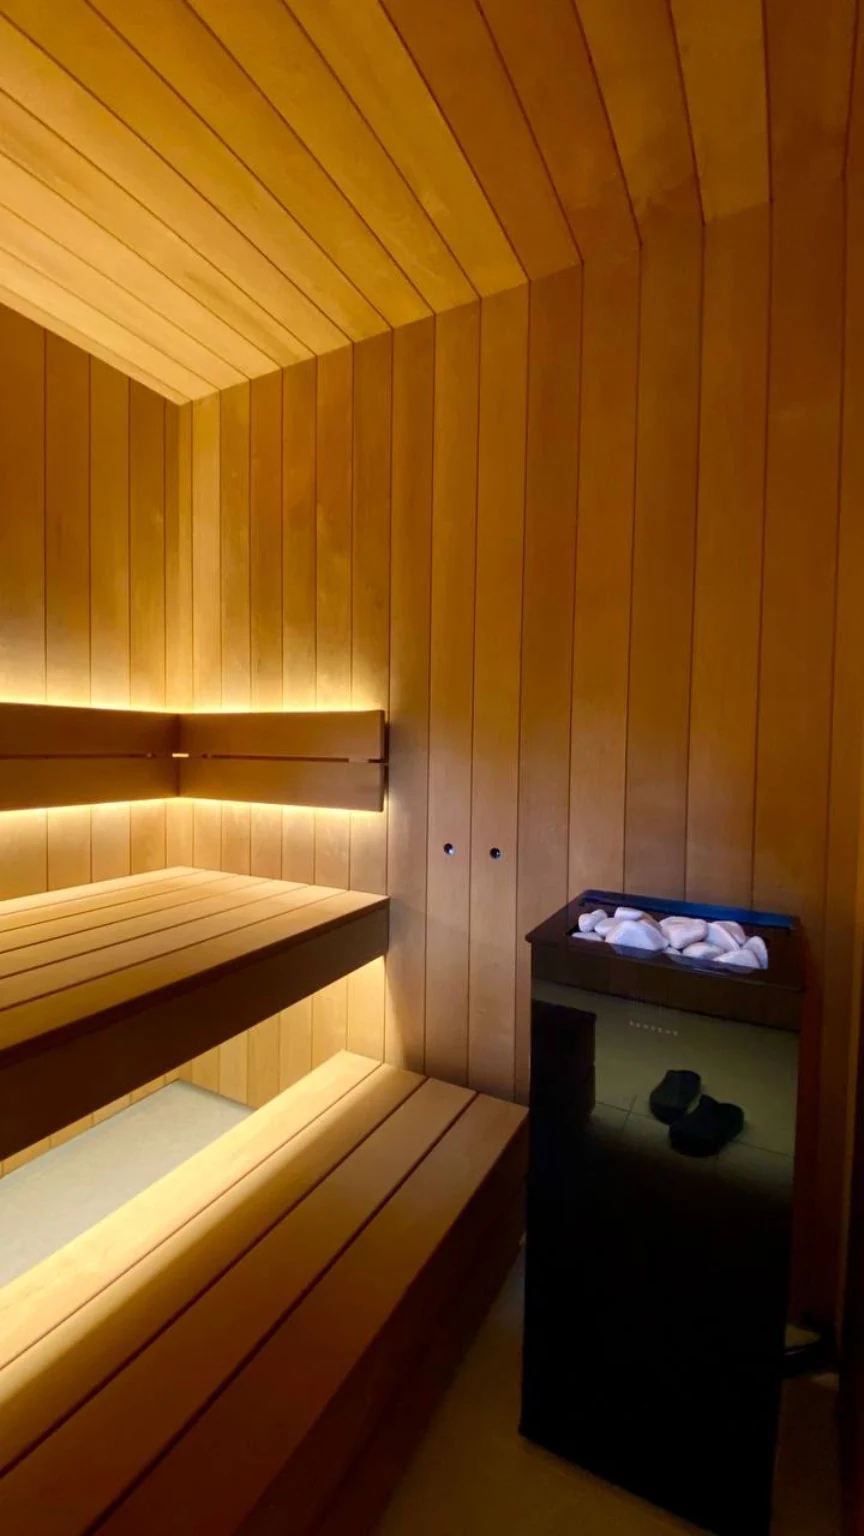
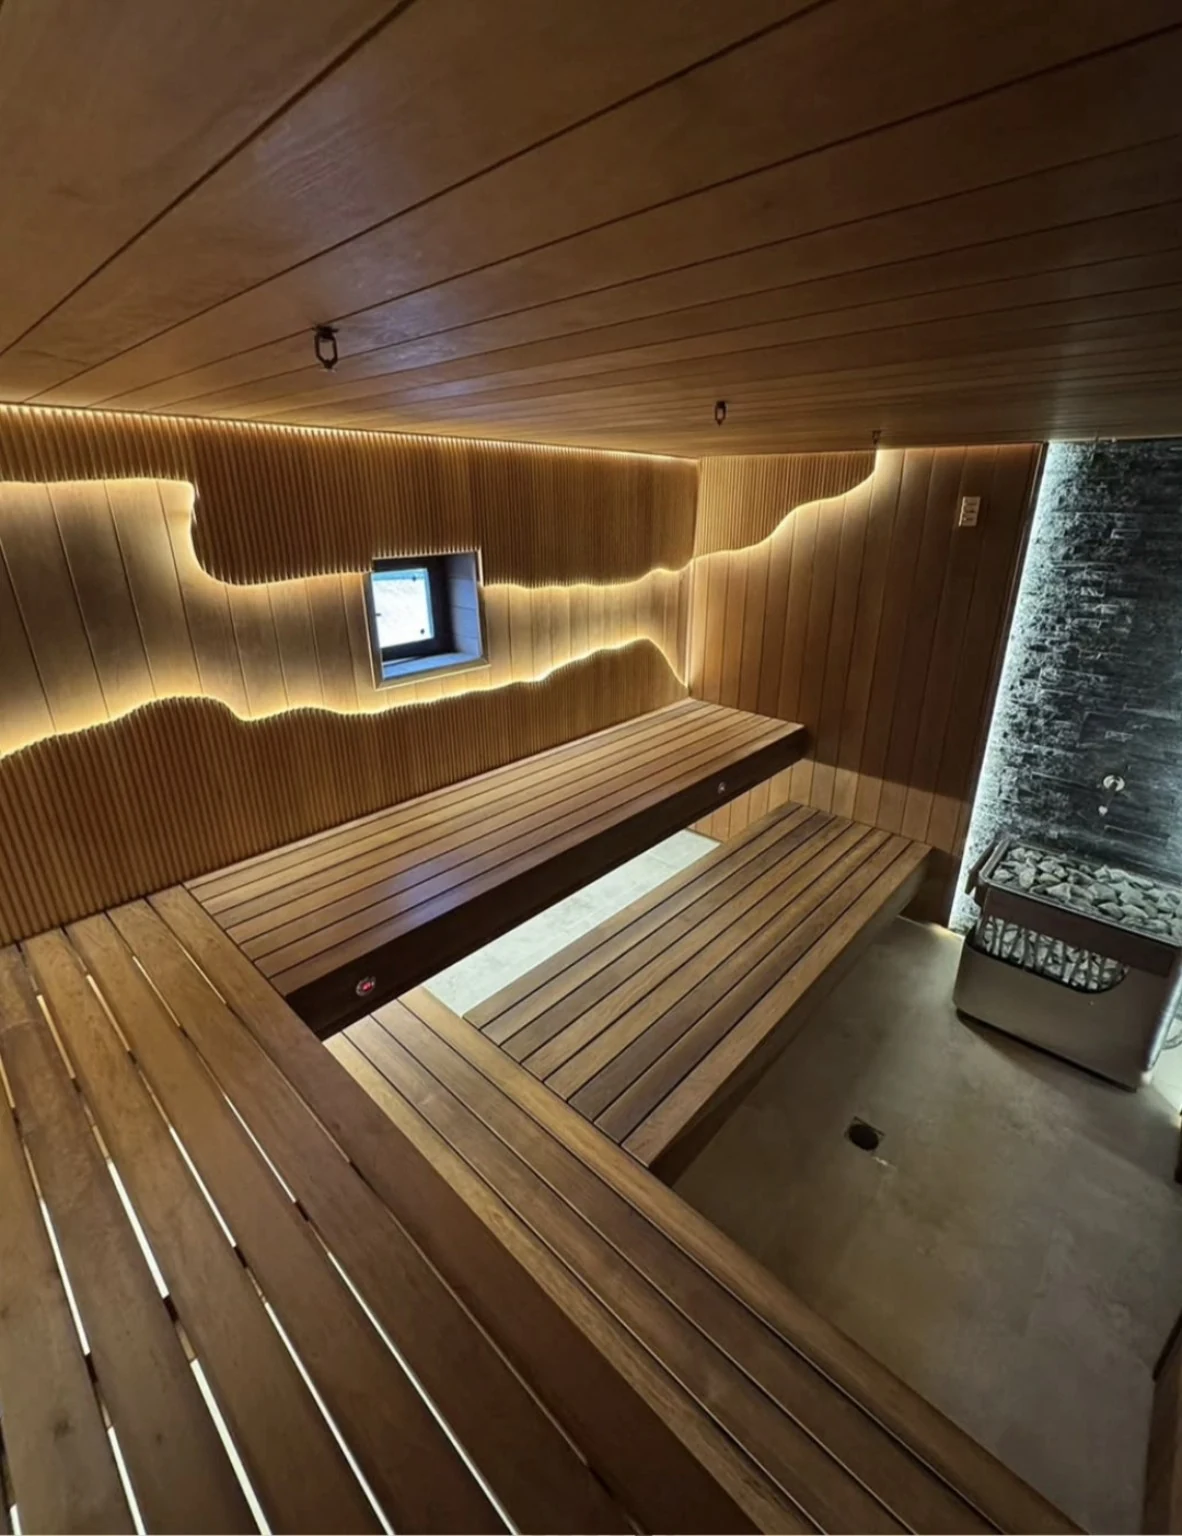
Amber Ridge A warm, architectural sauna conversion shaped around a sloped ceiling, layered benching, existing windows, and concealed ambient lighting.
Approx. Size 6–8′ × 6–8′
Capacity 3–4 People
Heater Electric Stone Heater Dimensions and capacity are approximate; seating capacity varies with the bench arrangement.
EUROPEAN View project ↗ Outdoor Sauna
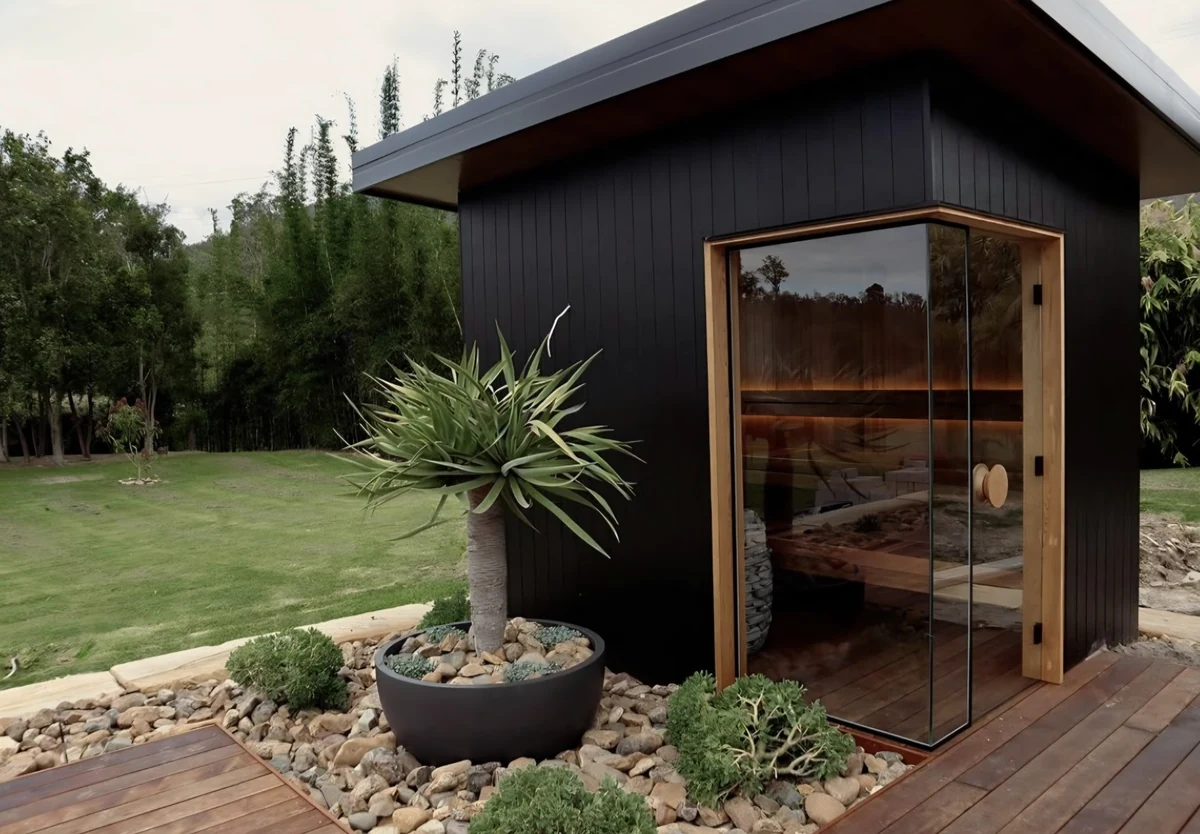
Garden Ember A sculptural garden sauna pairing a dark exterior with corner glazing, warm wood interiors and concealed lighting around wraparound benches.
Approx. Size 6–8′ × 6–8′
Capacity 3–4 People
Heater Electric Stone Heater Dimensions and capacity are approximate; seating capacity varies with the bench arrangement.
View project ↗ Indoor Sauna
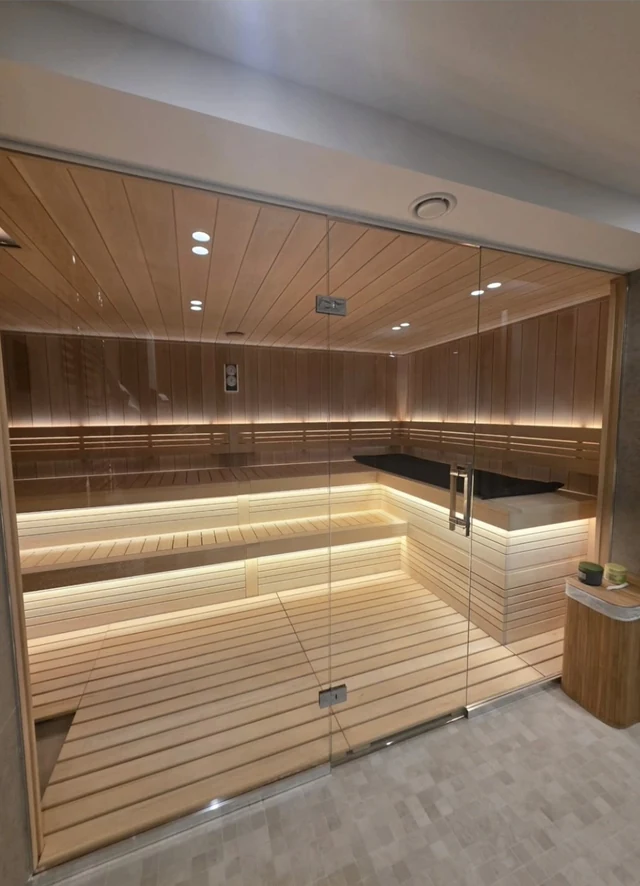
Ember Haven USA A custom sauna integrated into a converted garage space, featuring a full glass enclosure, wraparound multi-level benches and warm concealed architectural lighting.
Approx. Size 8–10′ × 7–9′
Capacity 4–5 People
Heater Electric Stone Heater Dimensions and capacity are approximate; seating capacity varies with the bench arrangement.
EUROPEAN View project ↗ Indoor Sauna
Flow & Steam Custom indoor sauna Architectural woodwork, layered lighting, and integrated steam control create a sauna built around atmosphere and ritual.
Approx. Size 7–9′ × 7–9′
Capacity 4–6 People
Heater Large-Capacity Electric Heater Dimensions and capacity are approximate; seating capacity varies with the bench arrangement.
EUROPEAN View project ↗ Indoor Sauna
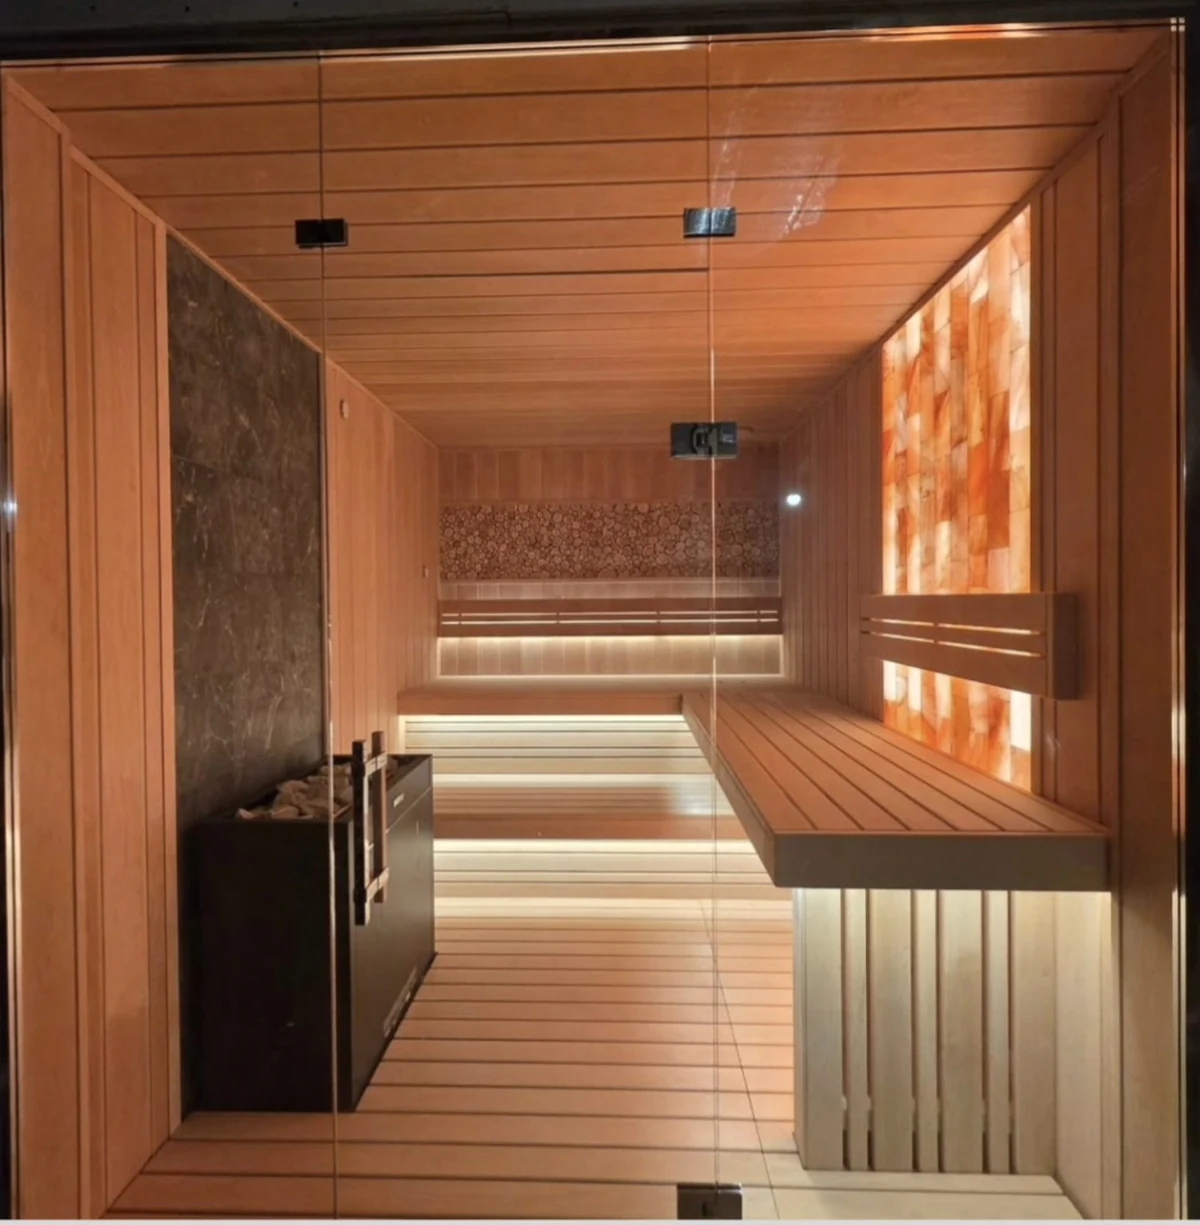
Saltwood Retreat Custom indoor sauna A glass-front sauna with an illuminated Himalayan salt wall, layered wood benching and a concealed Fresh-Air Breathing System.
Approx. Size 6′ × 8′
Capacity 3–4 People
Heater HARVIA Electric Heater Dimensions and capacity are approximate; seating capacity varies with the bench arrangement.
EUROPEAN View project ↗ Indoor Sauna
Warm Contour An indoor custom sauna with wraparound wood benches, concealed lighting and an illuminated decorative panel.
Approx. Size 6–7′ × 6–8′
Capacity 2–3 People
Heater Electric Stone Heater Dimensions and capacity are approximate; seating capacity varies with the bench arrangement.
View project ↗ Indoor Sauna
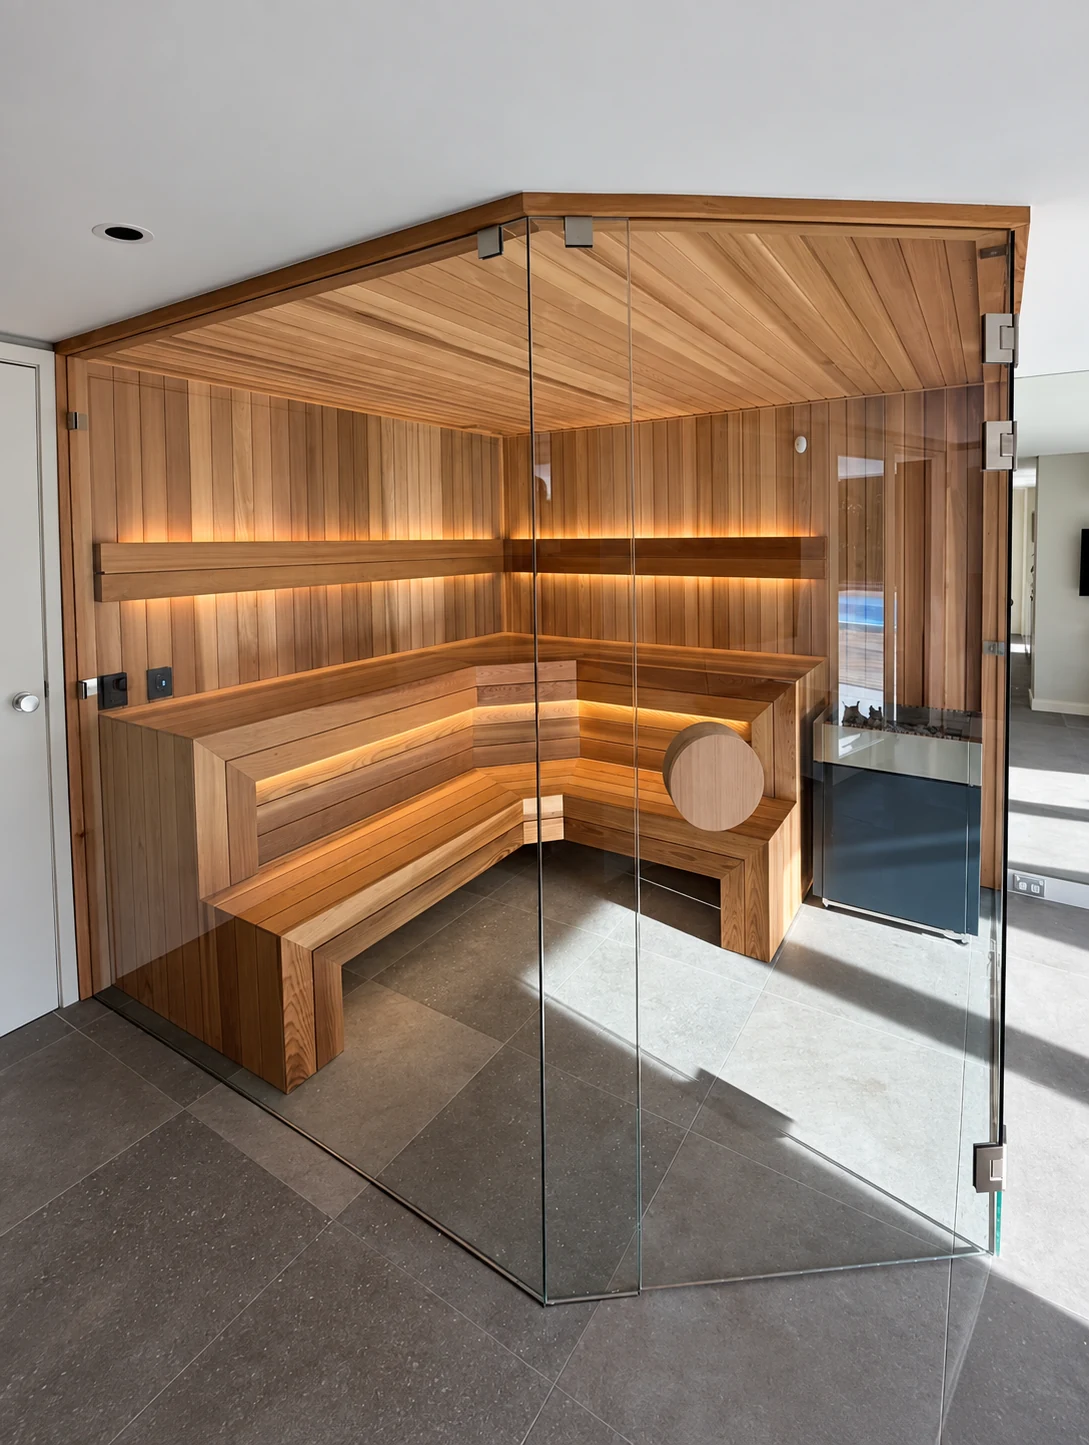
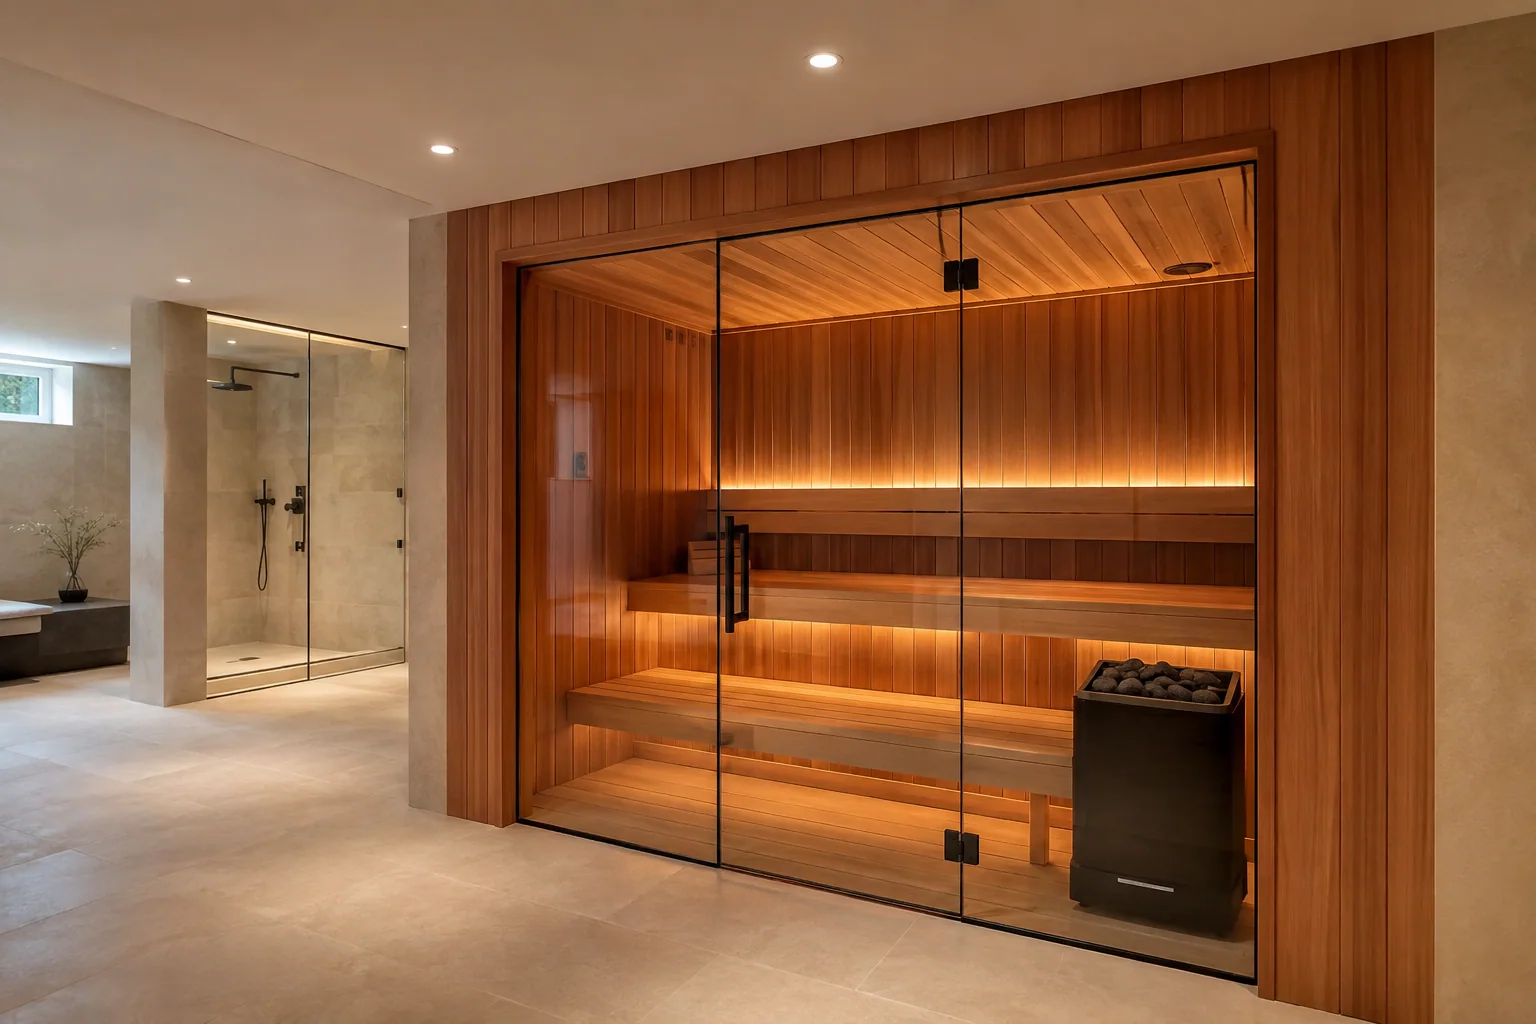
Modern Cedar Retreat Warm Western Red Cedar, light Abachi benches and a restrained charcoal-stone heater wall.
Approx. Size 8′ × 6′
Capacity 2–4 People
Heater Electric Stone Heater Dimensions and capacity are approximate; seating capacity varies with the bench arrangement.
View project ↗ Indoor Sauna
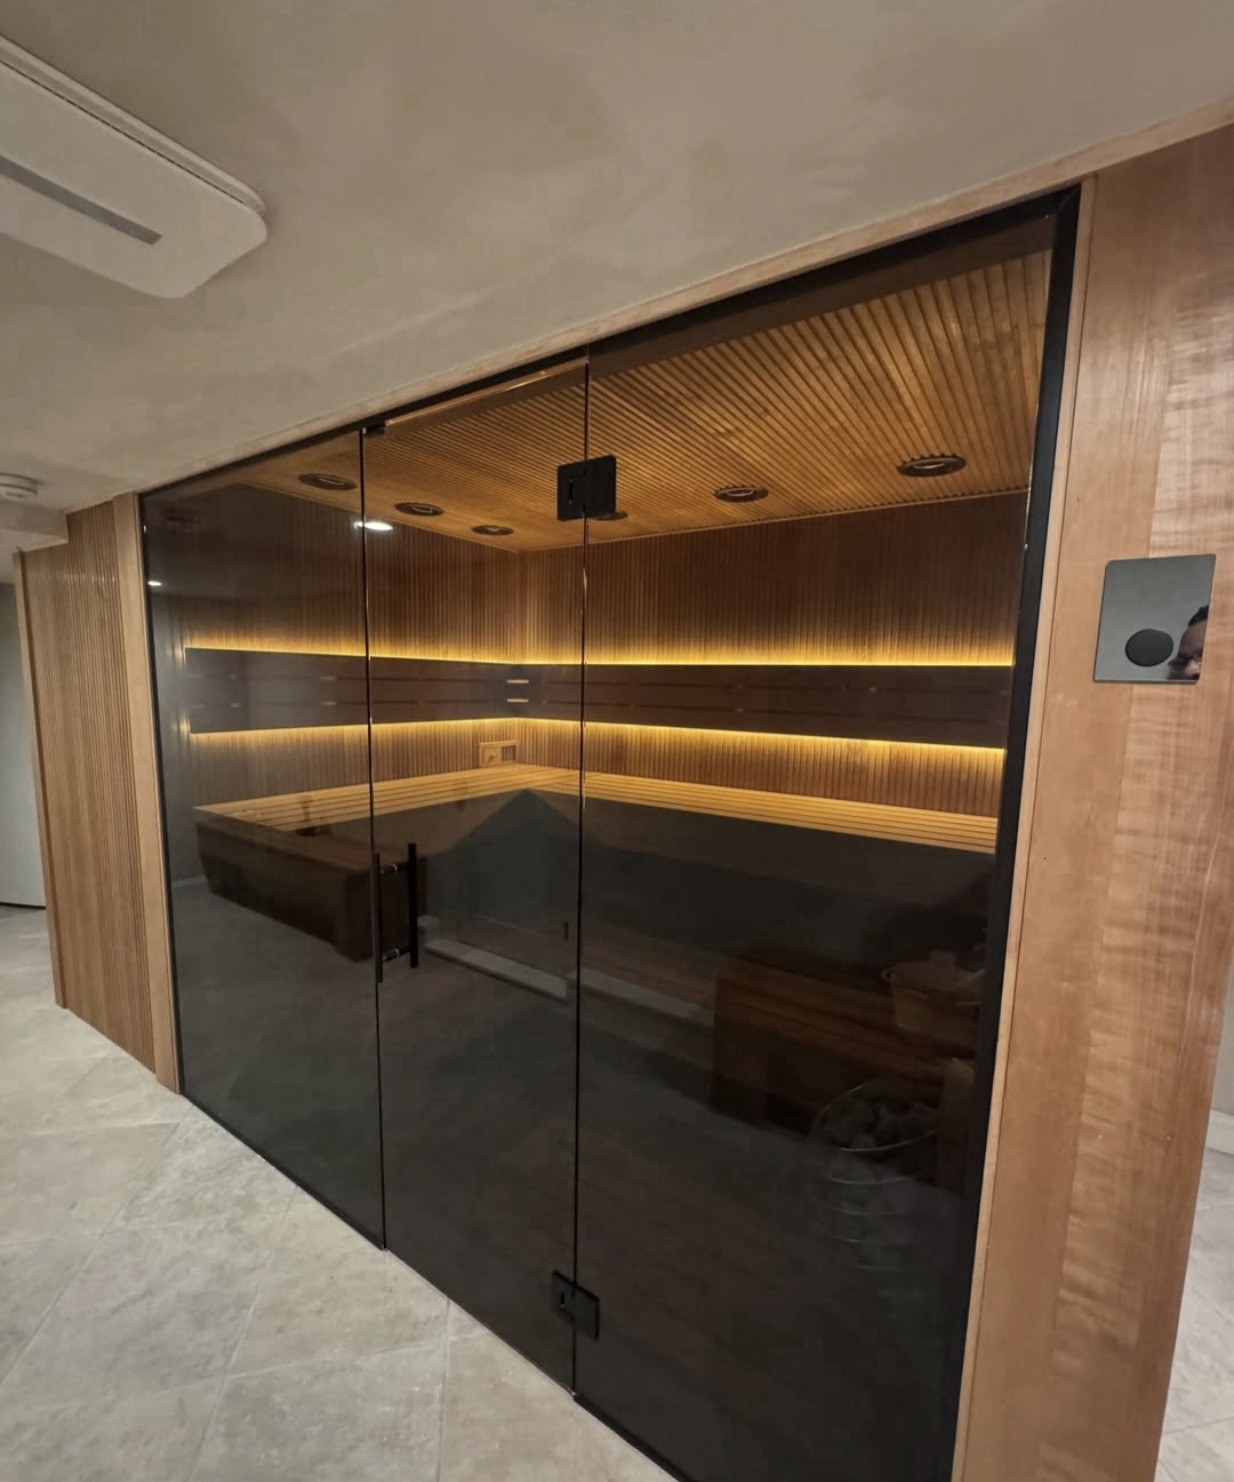
Amber Glow Sauna Custom home sauna A full smoked-glass front, vertical wood rhythm and warm concealed lighting shape a calm contemporary interior.
Approx. Size 7–9′ × 7–9′
Capacity 4–6 People
Heater Electric Stone Heater Dimensions and capacity are approximate; seating capacity varies with the bench arrangement.
View project ↗ Indoor Sauna
Home Wellness Suite A built-in wood sauna composed as part of a quiet bathroom and wellness room.
Approx. Size 6–8′ × 5–7′
Capacity 2–3 People
Heater Electric Stone Heater Dimensions and capacity are approximate; seating capacity varies with the bench arrangement.
DESIGN CONCEPT View project ↗ Outdoor Sauna
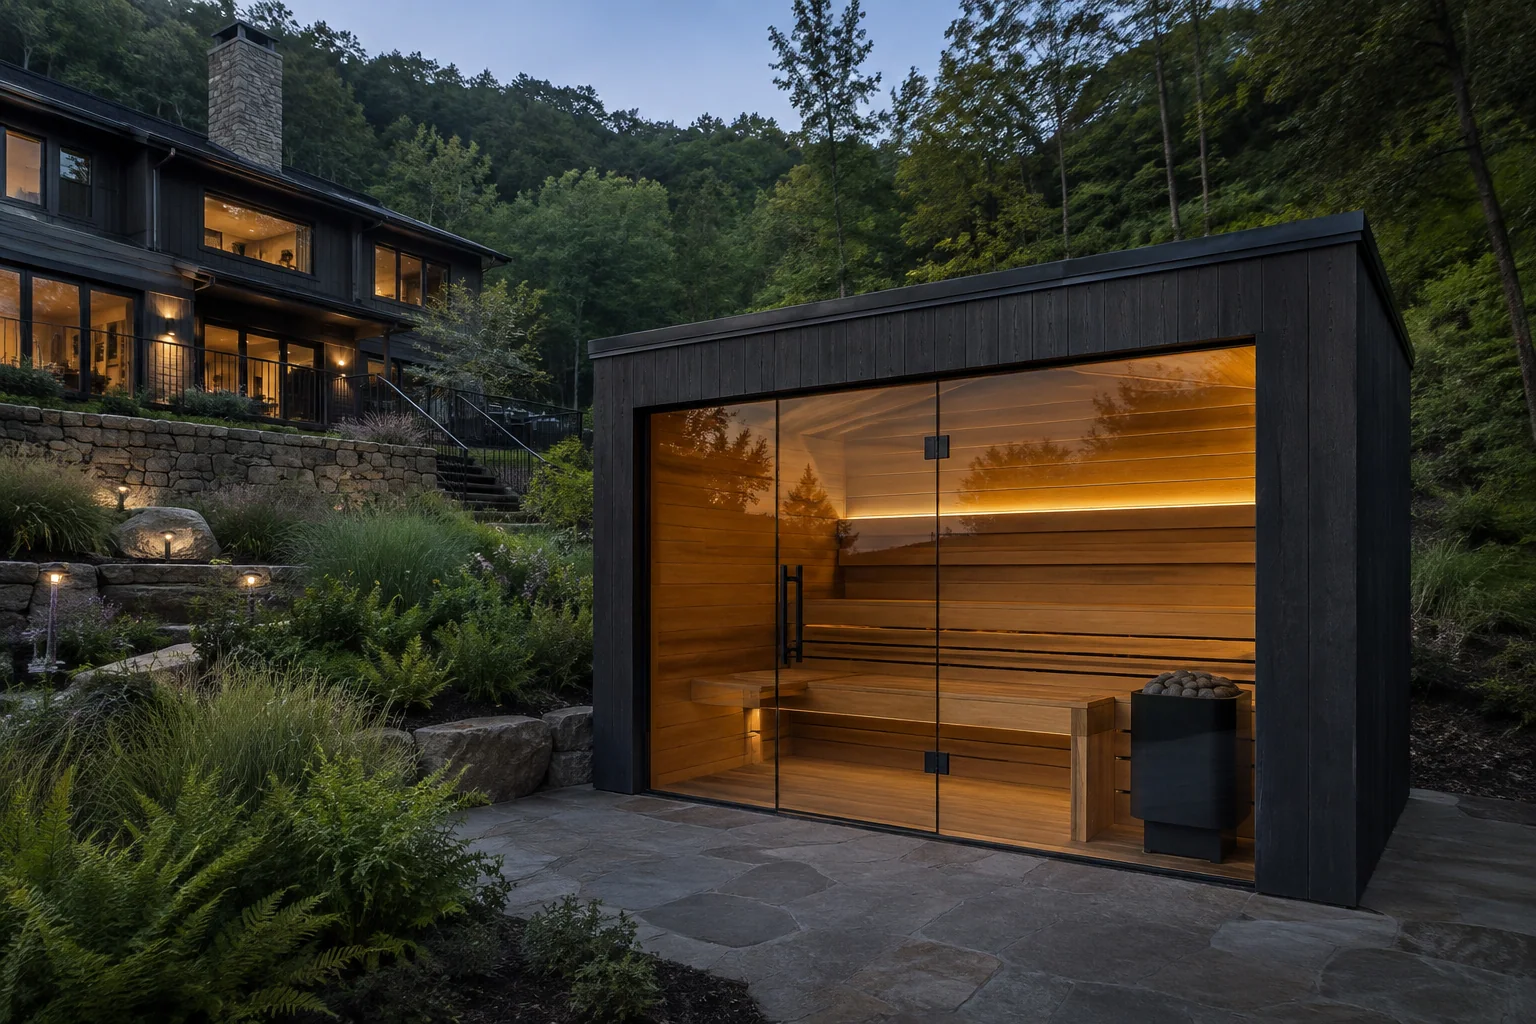
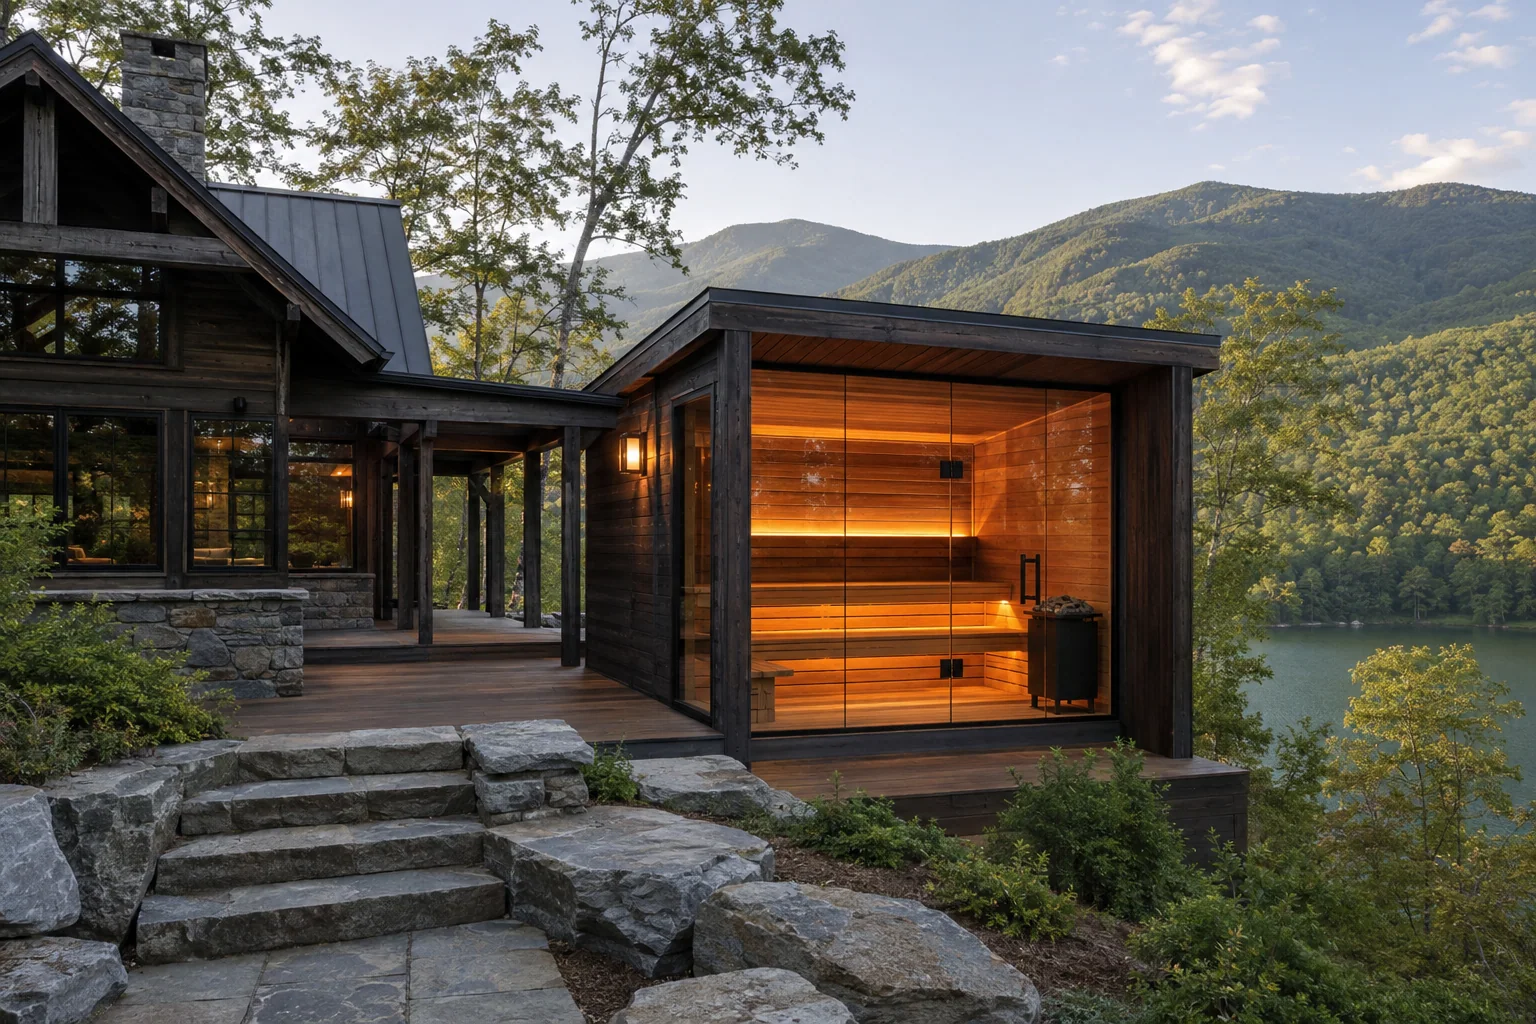
Woodland Garden Sauna Concept visualization of a dark timber pavilion placed into a stone terrace below a wooded mountain home.
Approx. Size 7–9′ × 5–7′
Capacity 3–4 People
Heater Electric Stone Heater Concept parameters only; dimensions and capacity are approximate. Not a built project.
DESIGN CONCEPT View project ↗ Outdoor Sauna
Mountain Lake Retreat Concept visualization of a glass-front sauna linked to a cabin and oriented toward the lake and forested ridges.
Approx. Size 6–8′ × 5–7′
Capacity 2–3 People
Heater Electric Stone Heater Concept parameters only; dimensions and capacity are approximate. Not a built project.
View project ↗ Indoor Sauna
Garage Conversion USA · Custom sauna conversion A glass-front sauna with tiered wood benches, an illuminated corner layout and a stone-clad heater.
Approx. Size 8–10′ × 7–9′
Capacity 4–6 People
Heater Electric Stone Heater Dimensions and capacity are approximate; seating capacity varies with the bench arrangement.
View project ↗ Indoor Sauna
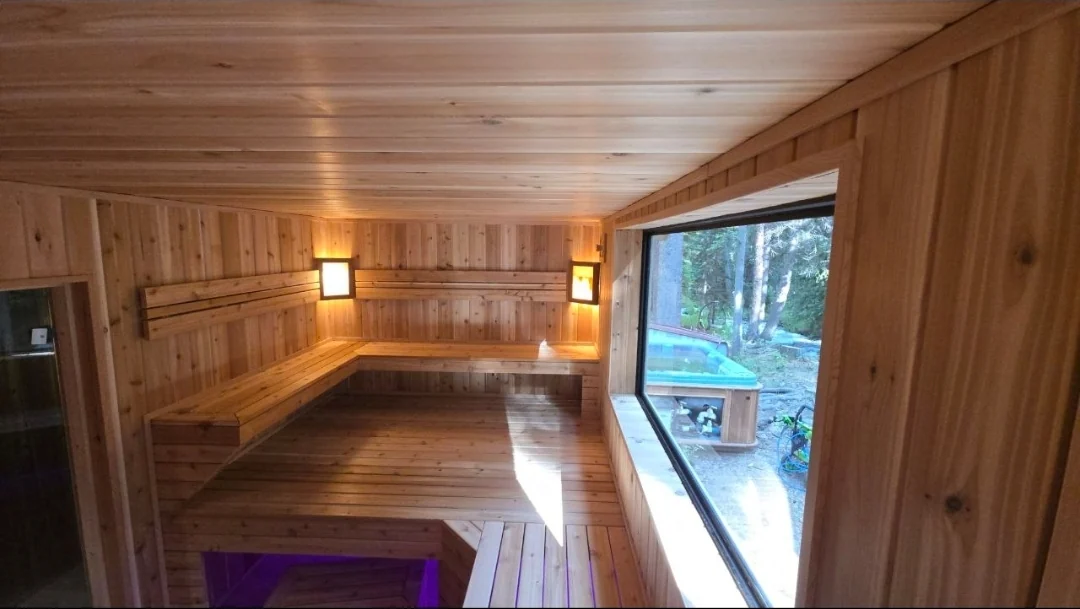
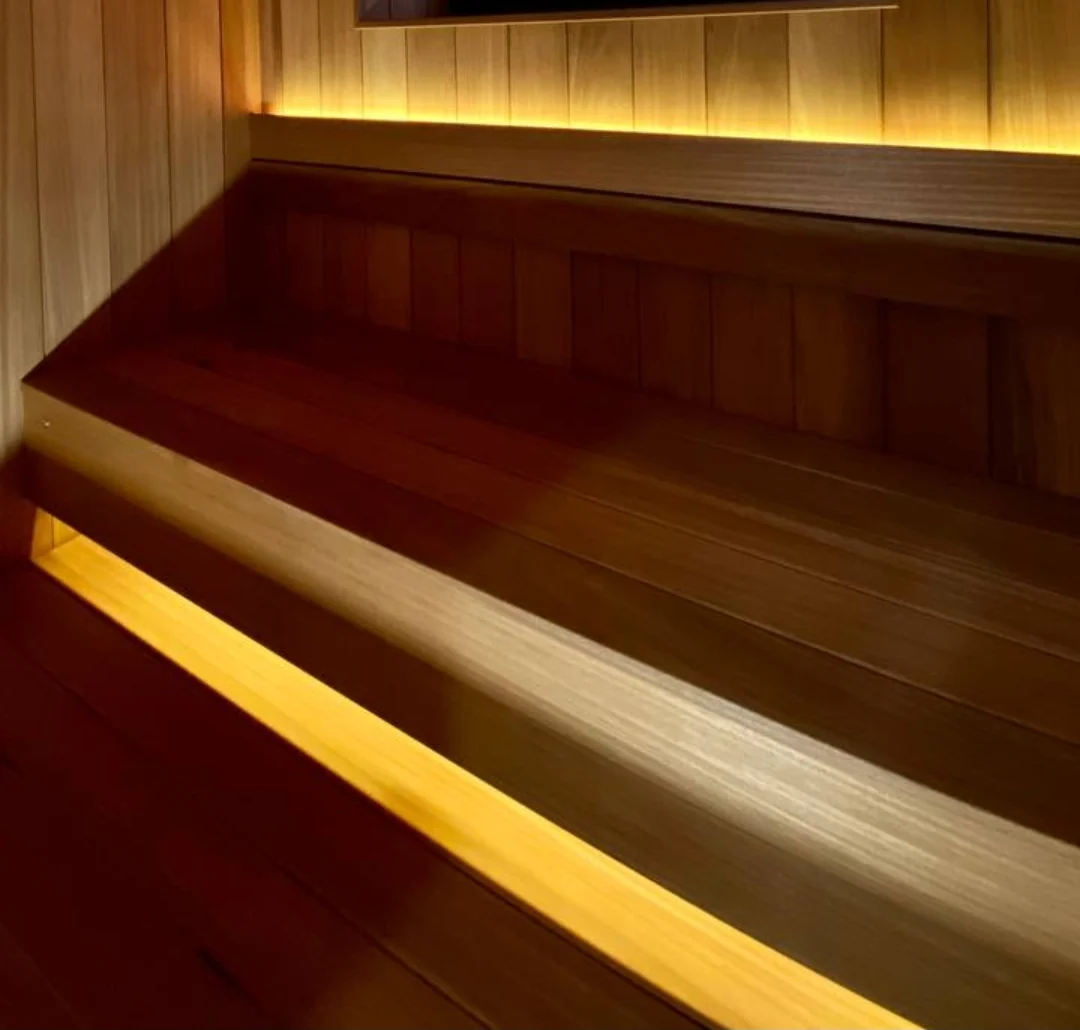
Ridgehaven Sauna Near Asheville, NC A private mountain sauna near Asheville, with a generous woodland-facing window, layered wood benches and soft light beneath the seating.
EUROPEAN View project ↗ Indoor Sauna
Chromatic Retreat A private basement sauna beside a home gym, defined by layered benches, a high window and lighting that shifts the room’s atmosphere.
View project ↗ Indoor Sauna
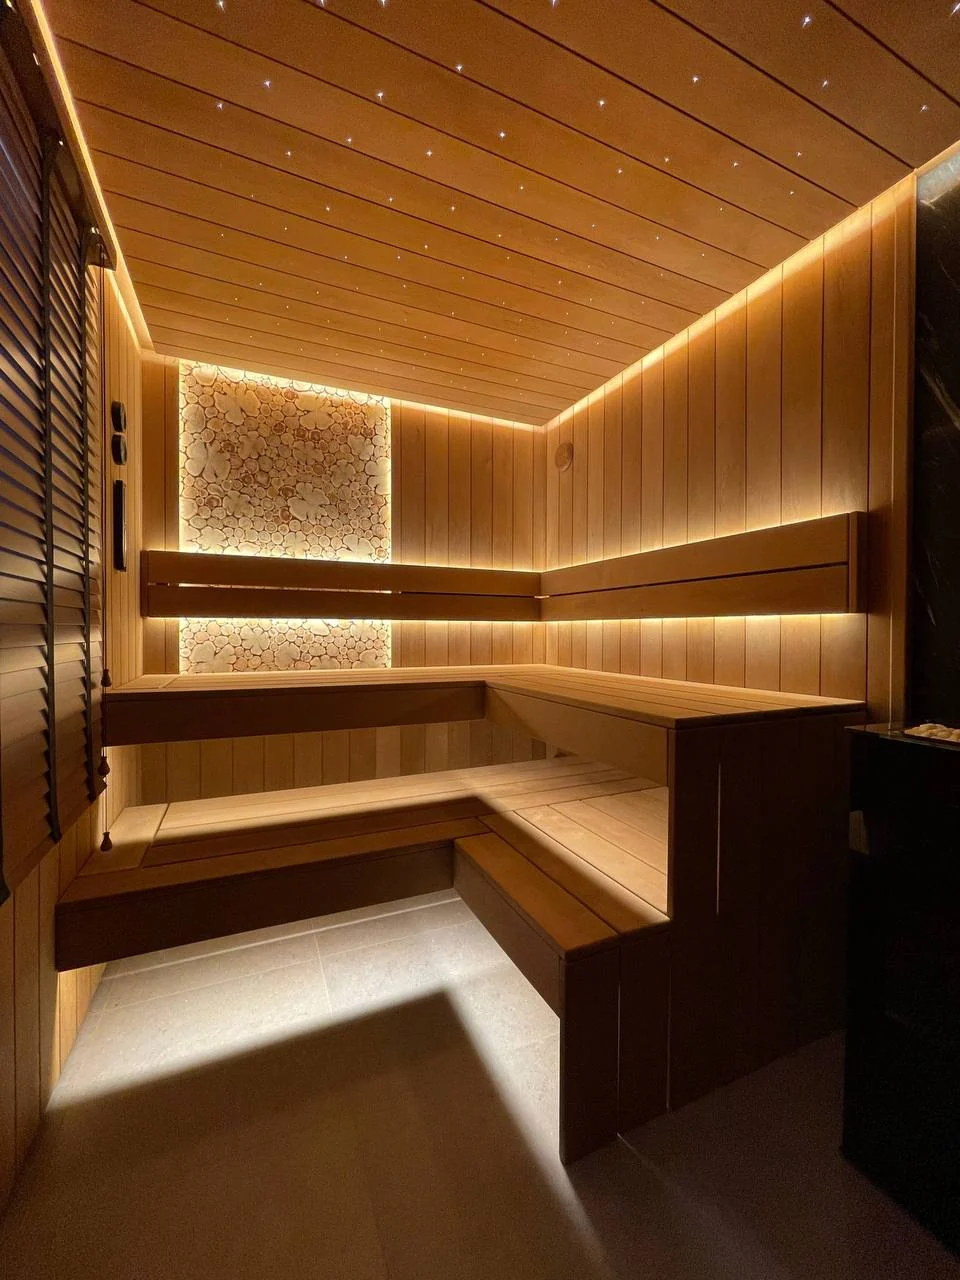
Starlit Retreat Huntersville, NC A private sauna in Huntersville, pairing a starry ceiling with warm perimeter lighting, layered benches and an illuminated wood-slice feature.
EUROPEAN View project ↗ Indoor Sauna
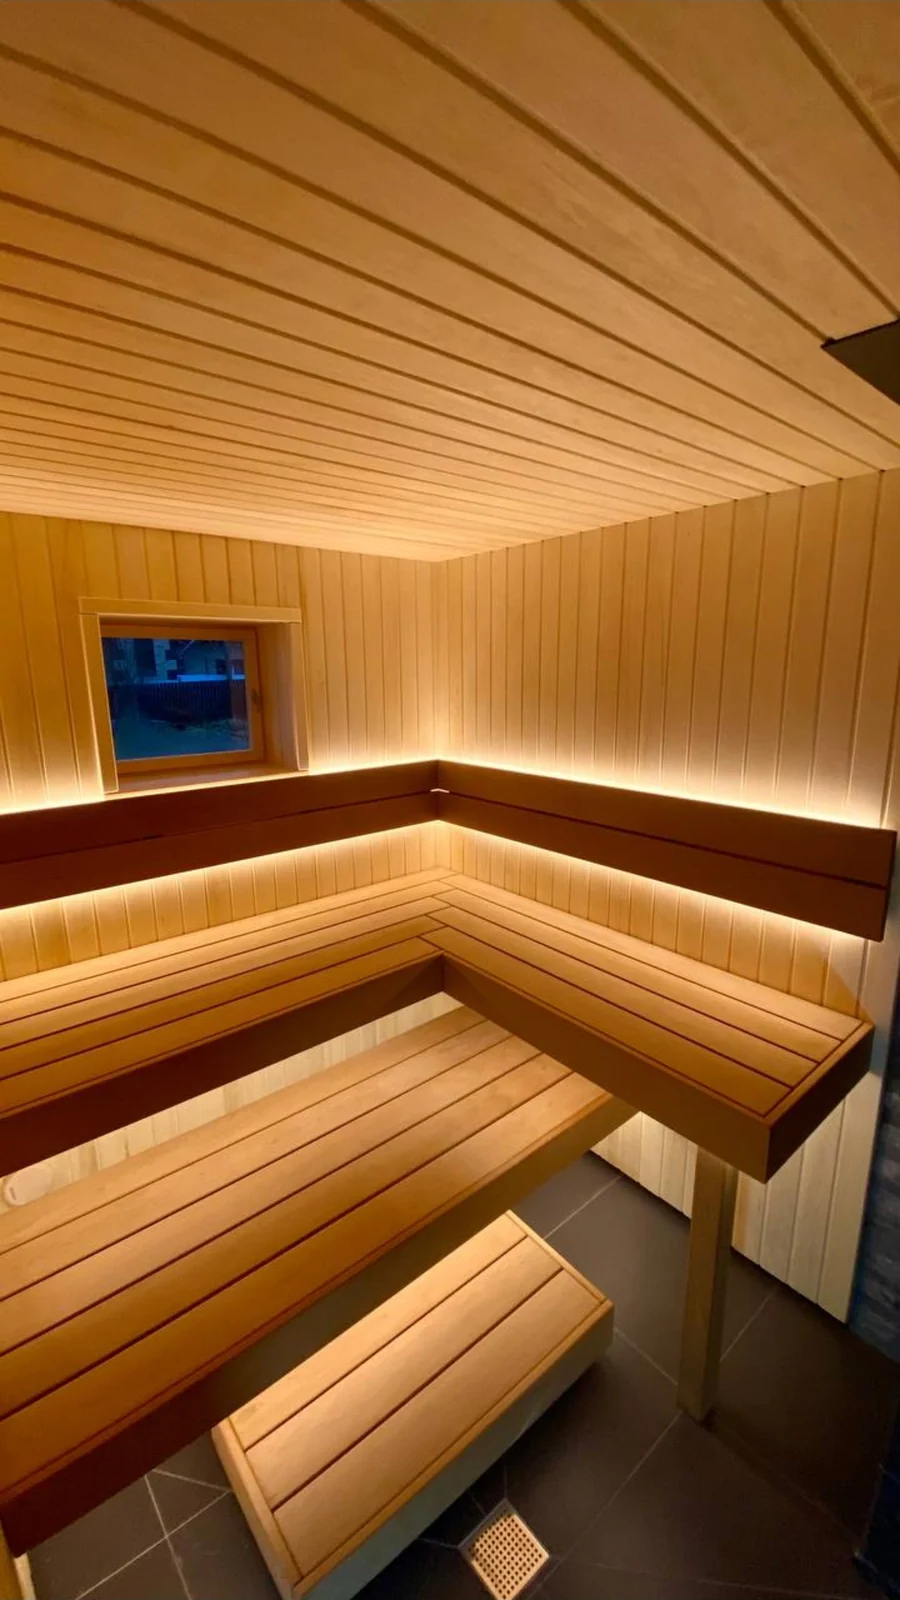
Quiet Ember A softly lit private sauna with pale woodwork, wraparound benches and a dark heater recess, composed around a quiet, restrained interior.
View project ↗ Indoor Sauna
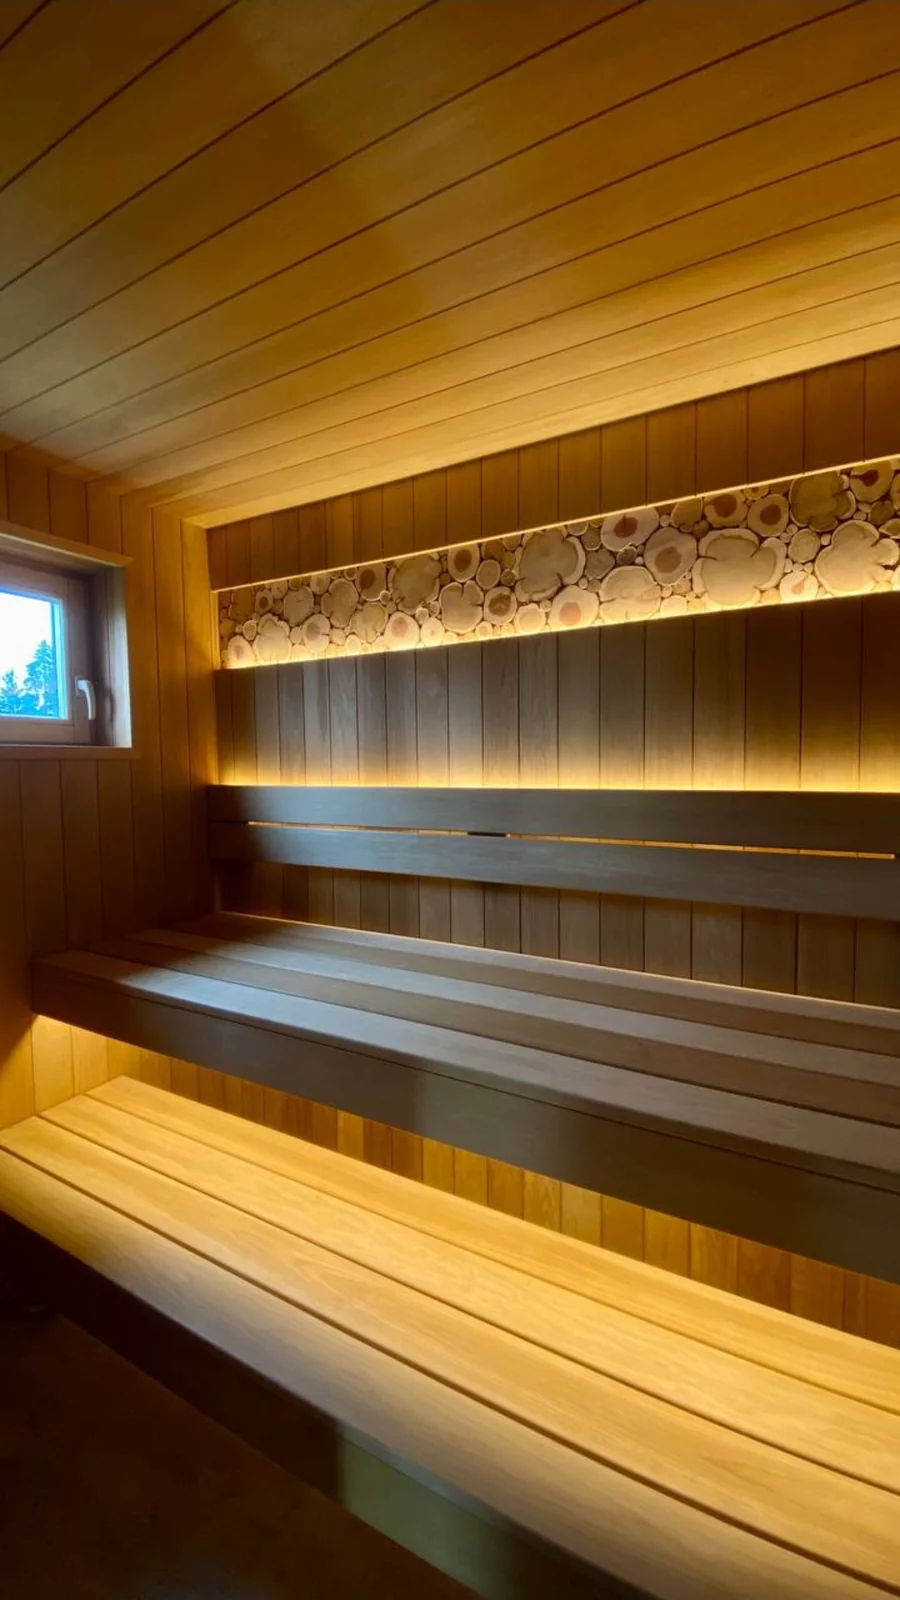
High Country Retreat Near Boone, NC A private mountain sauna near Boone, with layered benches, a bright window and an illuminated wood-slice band that brings texture to the warm interior.
EUROPEAN View project ↗ Indoor Sauna
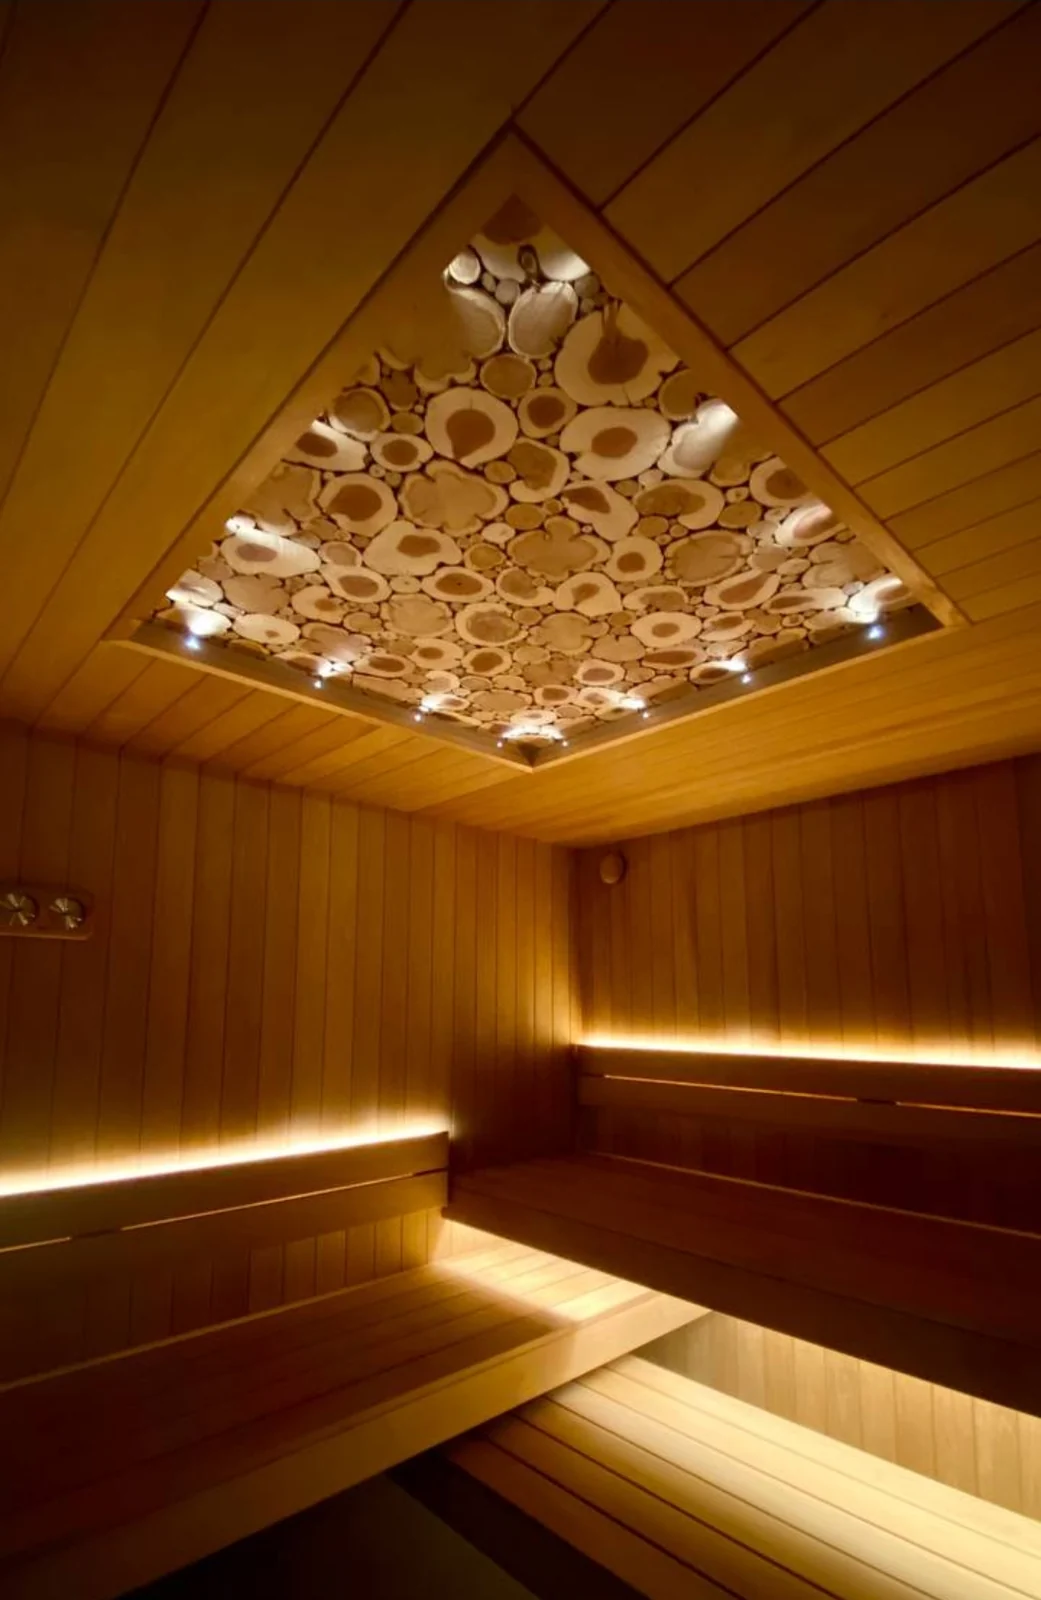
Woodland Mosaic A private sauna centered on an illuminated wood-slice ceiling, with warm bench lighting and a stone-clad heater that gives the room a distinctive character.
View project ↗ Indoor Sauna
Crownlight Suite Charlotte, NC A private basement sauna in Charlotte, combining layered benches, a wood-slice frieze and concealed warm lighting within a stone-framed entrance.
Indoor sauna design & room conversions ↗ Outdoor sauna design & construction ↗ Sauna remodeling & renovation ↗ © 2026 SIBERIA Custom SaunaView service areas. 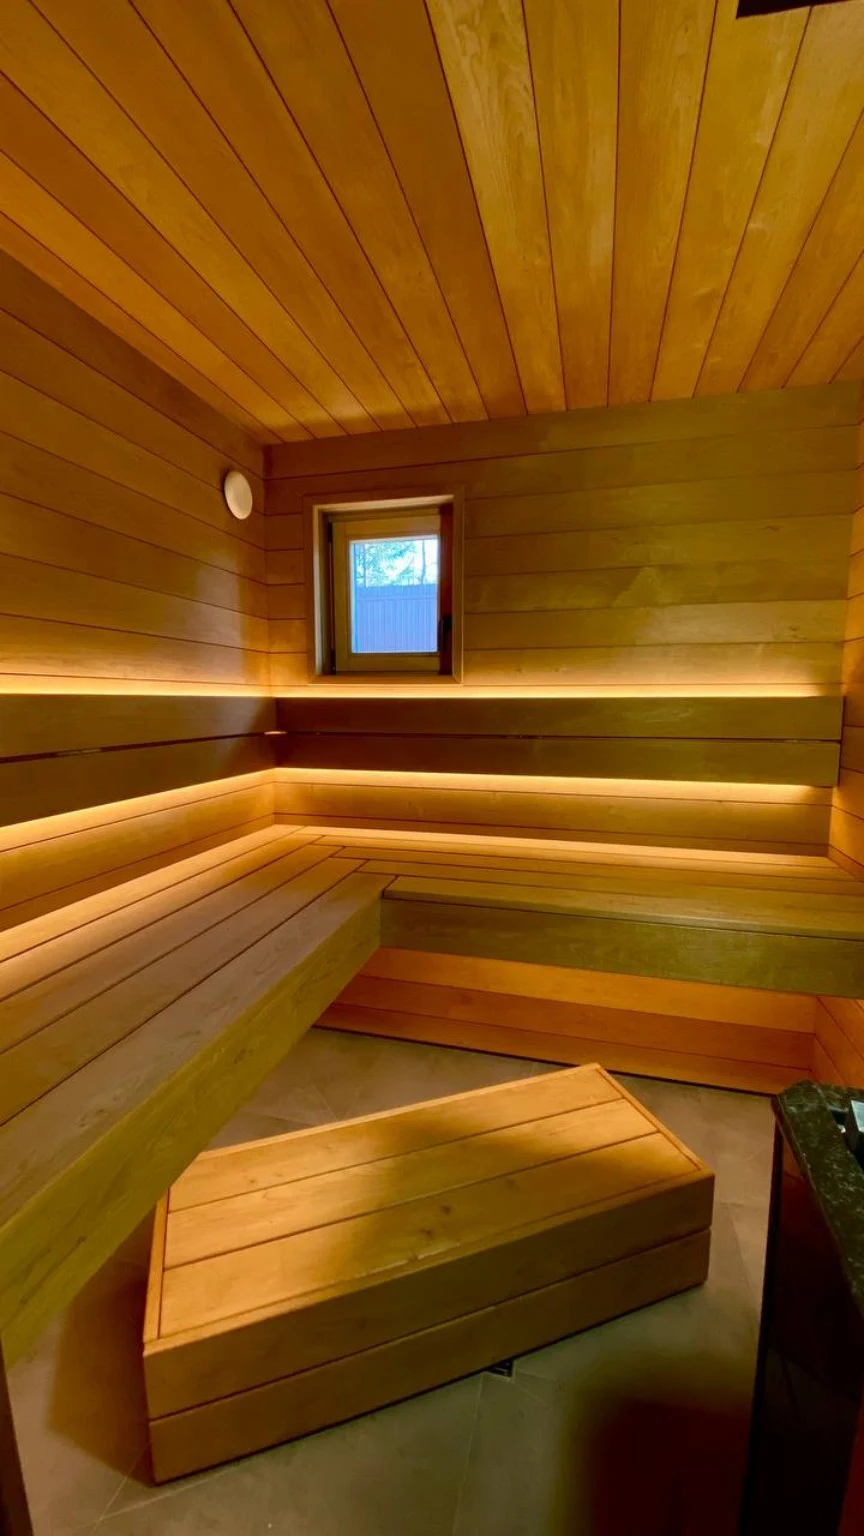 EUROPEAN