Indoor Sauna · Custom indoor sauna
Saltwood Retreat
Saint Petersburg, RussiaCompleted by our team.
A glass-front sauna with an illuminated Himalayan salt wall, layered wood benching and a concealed Fresh-Air Breathing System.
- Approx. Size
- 6′ × 8′
- Capacity
- 3–4 People
- Heater
- HARVIA Electric Heater
Dimensions and capacity are approximate; seating capacity varies with the bench arrangement.
Project Overview
- Materials & Finishes
- Custom wood sauna interior
- Bench Layout
- Multi-level L-shaped benching
- Lighting
- Integrated bench and feature-wall lighting
- Special Features
- Fresh-Air Breathing System; illuminated Himalayan salt wall; decorative wood panel
Materials & Finishes
- Benches
- Custom wood bench construction
- Feature Wall
- Illuminated Himalayan salt and decorative wood-end panel
- Heater Surround
- Dark stone-look tile
Key Features
- Fresh-Air Breathing System
- Illuminated Himalayan Salt Wall
- Decorative Wood Feature Panel
- Multi-Level Benching
- Integrated Bench Lighting
- Stone/Tile Heater Feature Wall
- HARVIA Electric Heater
- Glass Front
Special Systems
Fresh-Air
Breathing System
Fresh air delivered directly to the breathing zone.
A dedicated fresh-air channel is integrated beneath the sauna bench and delivers outside air directly to the breathing zone while the user is lying face down.
This dedicated breathing-air supply is an additional system, separate from the sauna’s general room ventilation. It remains discreetly concealed within the bench when not in use.
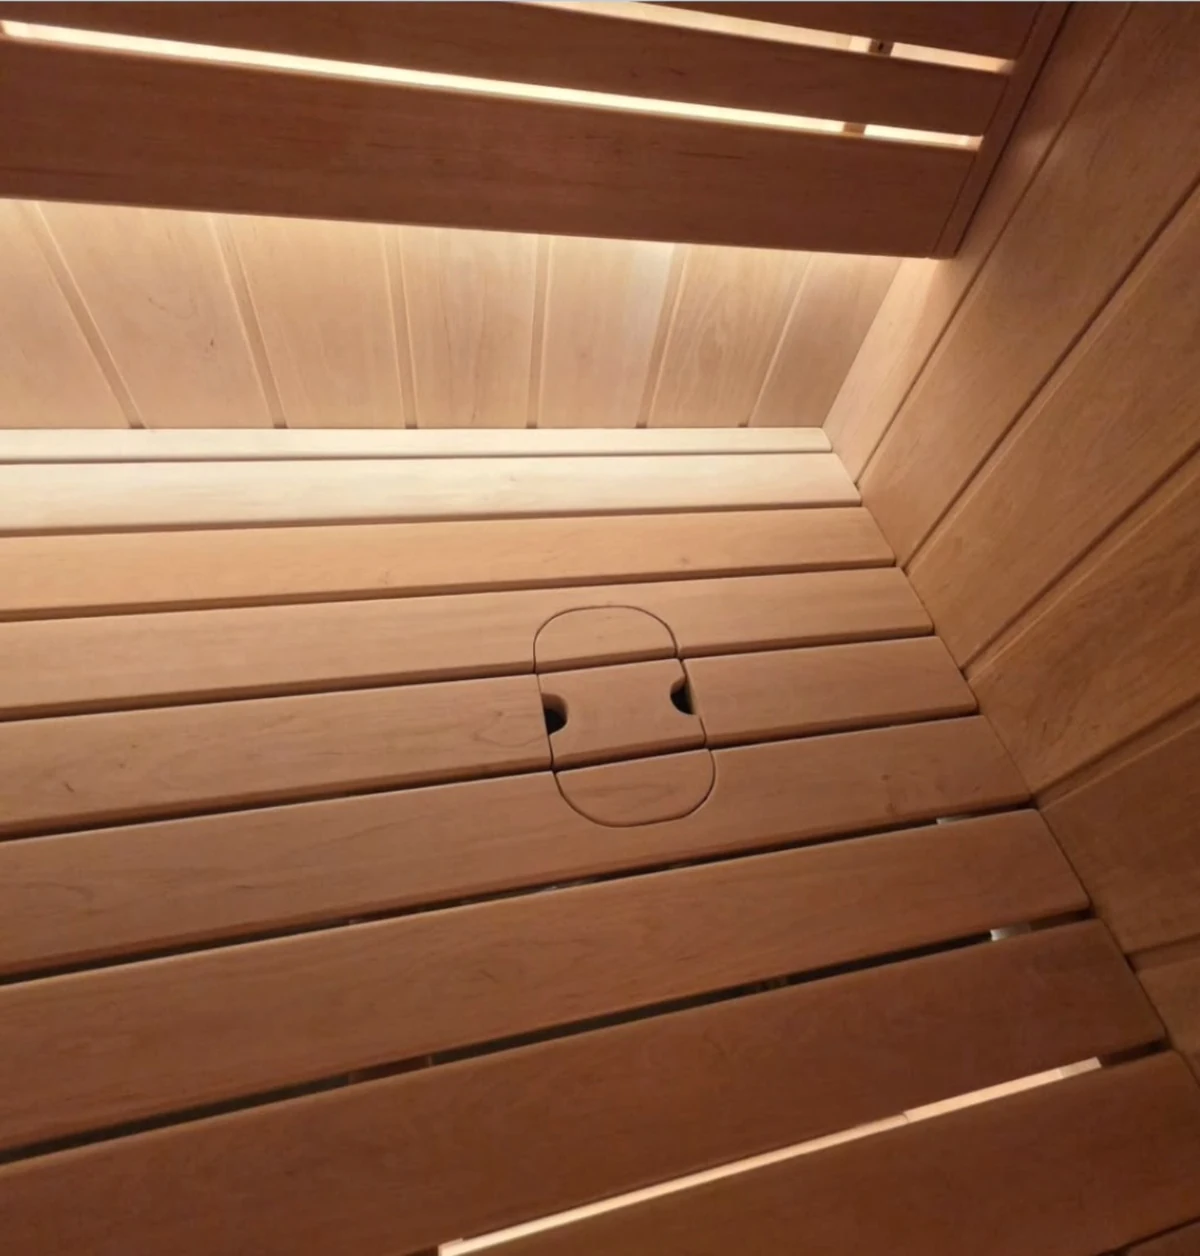
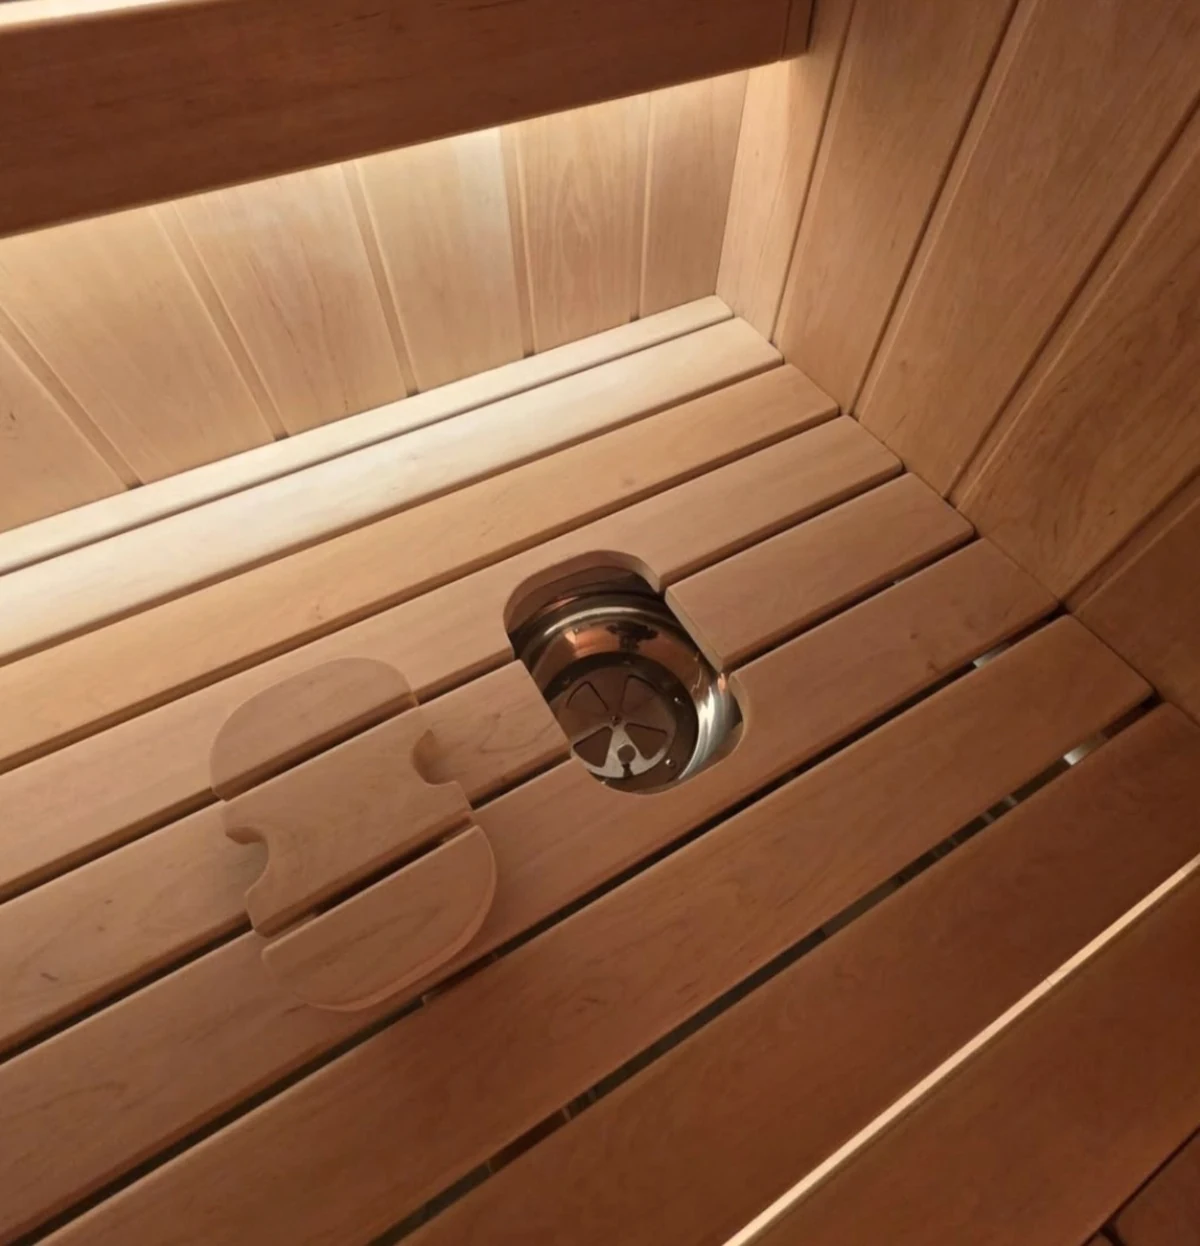
Photo Gallery
5 views · Select an image to explore.
Technical Detail
Fresh-Air Breathing System · Airflow principle

Principle diagram, not to scale. The condensate drain is a separate branch from the airflow path.
View diagram ↗Interested in this type of work?
Plan a custom home sauna ↗Designed around your space