Architectural design
Proportioned for your space, from compact city retreats to expansive private spas.
Custom sauna design & build · Charlotte, NC
European Sauna Craftsmanship
European experience. Built for American homes.SIBERIA Custom Sauna designs, builds, installs, and remodels custom residential saunas across Charlotte Metro in North Carolina and South Carolina. We create indoor saunas from suitable existing rooms, build outdoor saunas around your property, and update existing sauna interiors and systems.
The SIBERIA Custom Sauna standard
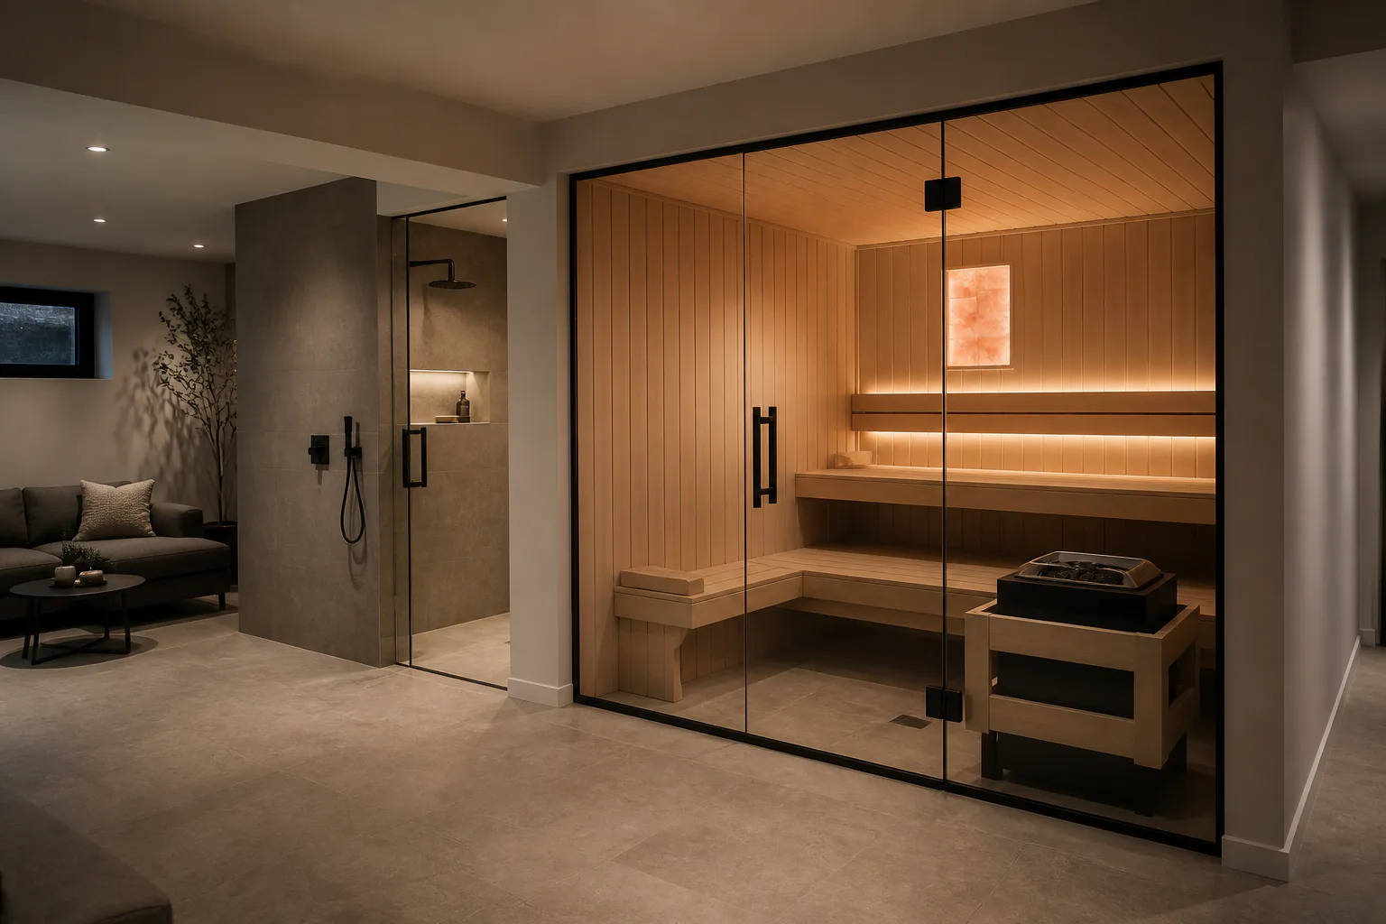
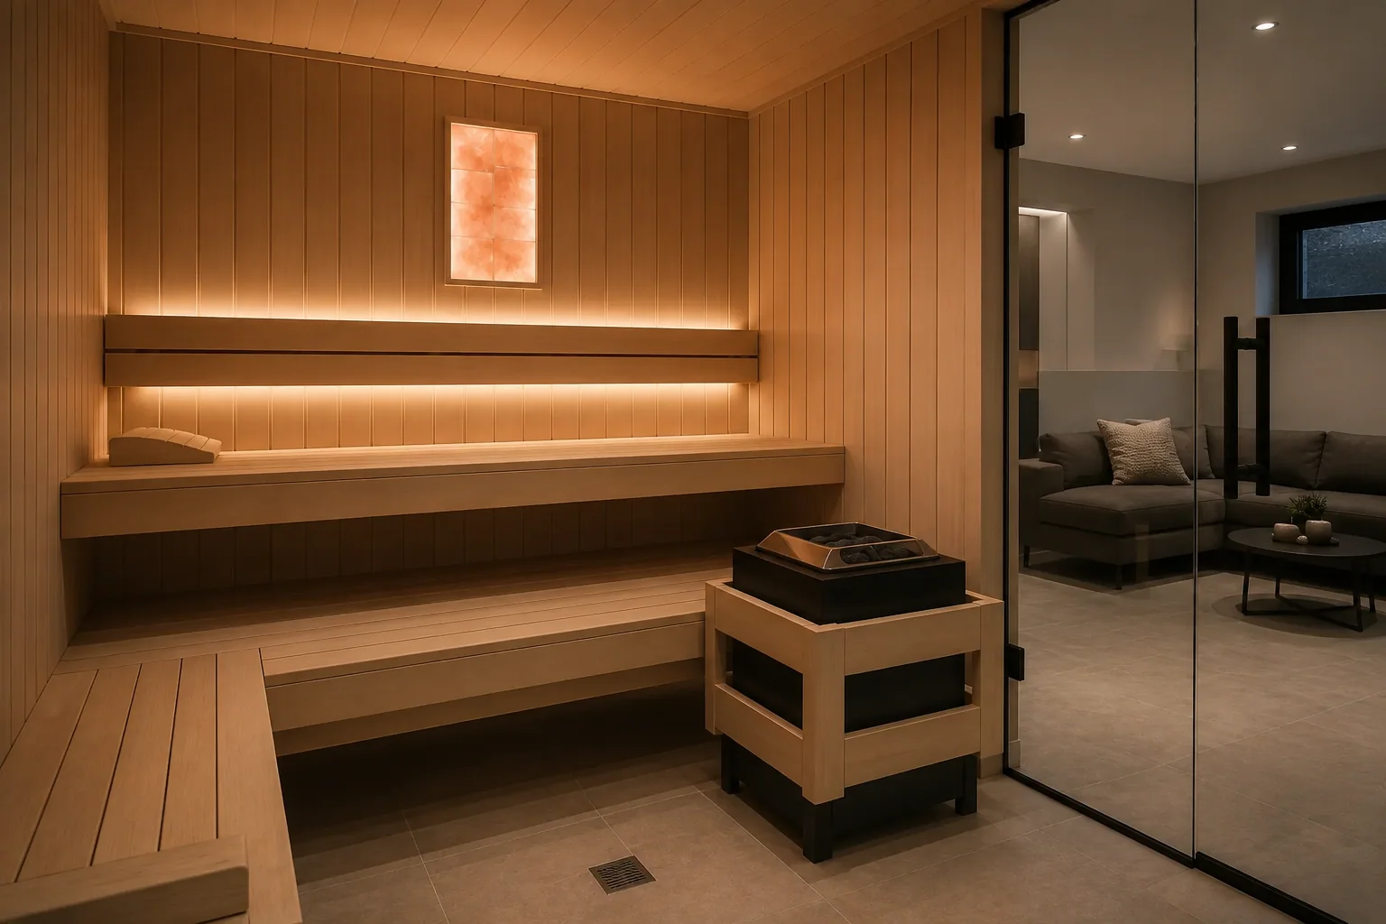
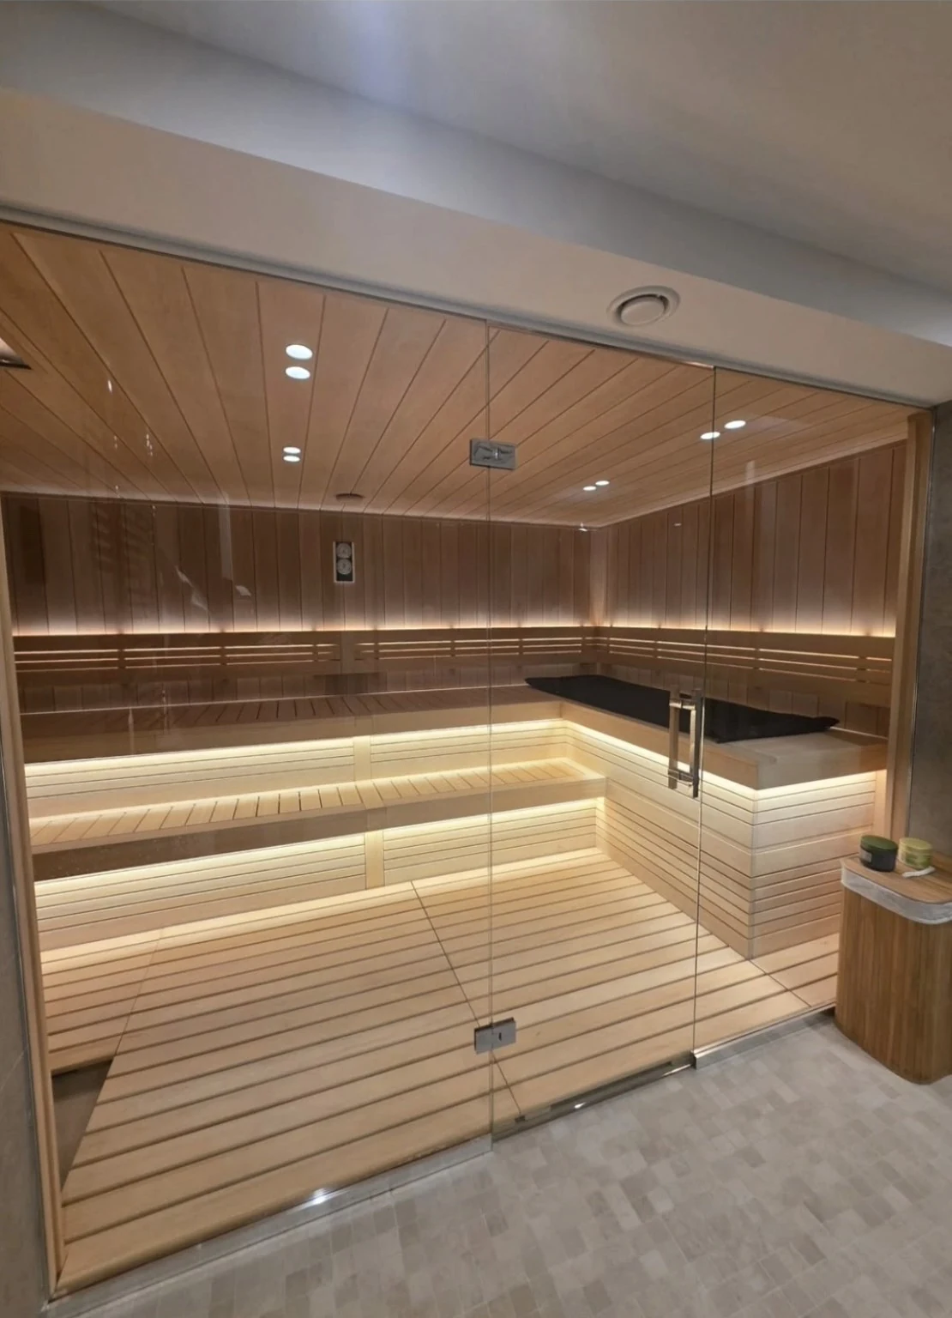
Quiet. Warmth. Natural materials. Every SIBERIA Custom Sauna project is individually designed around your space, your home, and the way you want to experience it.
European sauna-building experience, now serving the U.S. market.
Proportioned for your space, from compact city retreats to expansive private spas.
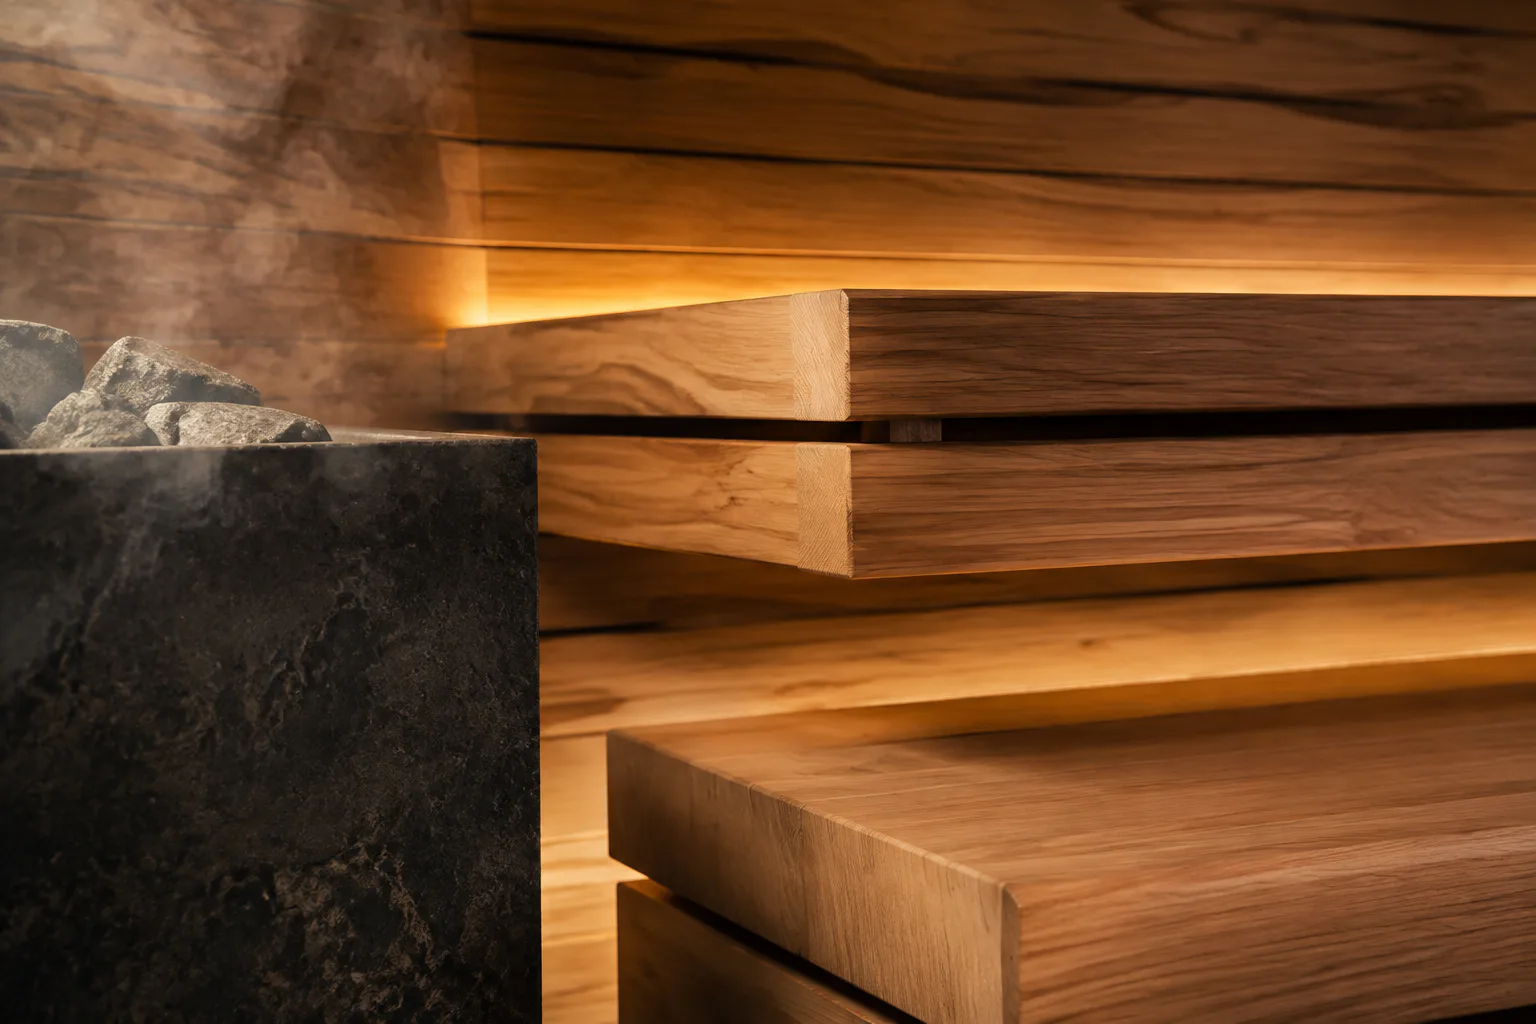
Cedar, aspen, stone, and glass are selected to balance performance, comfort, and architectural character.
A single team from first sketch through fabrication, installation, and handover.
Main services
Choose a starting point. Every SIBERIA Custom Sauna project is then tailored to its room, architecture, climate, and the way you want to use it.
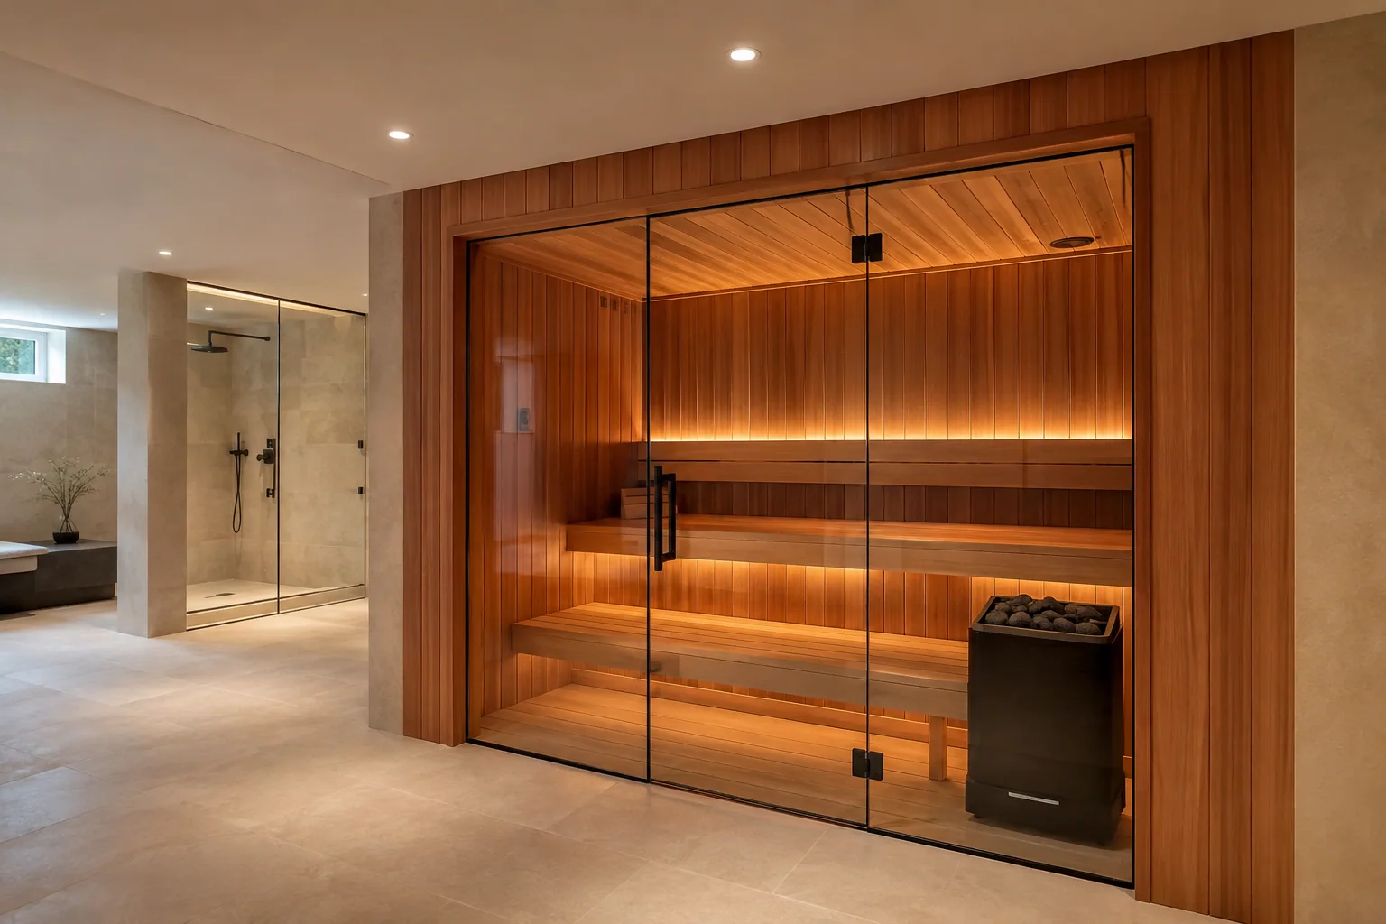
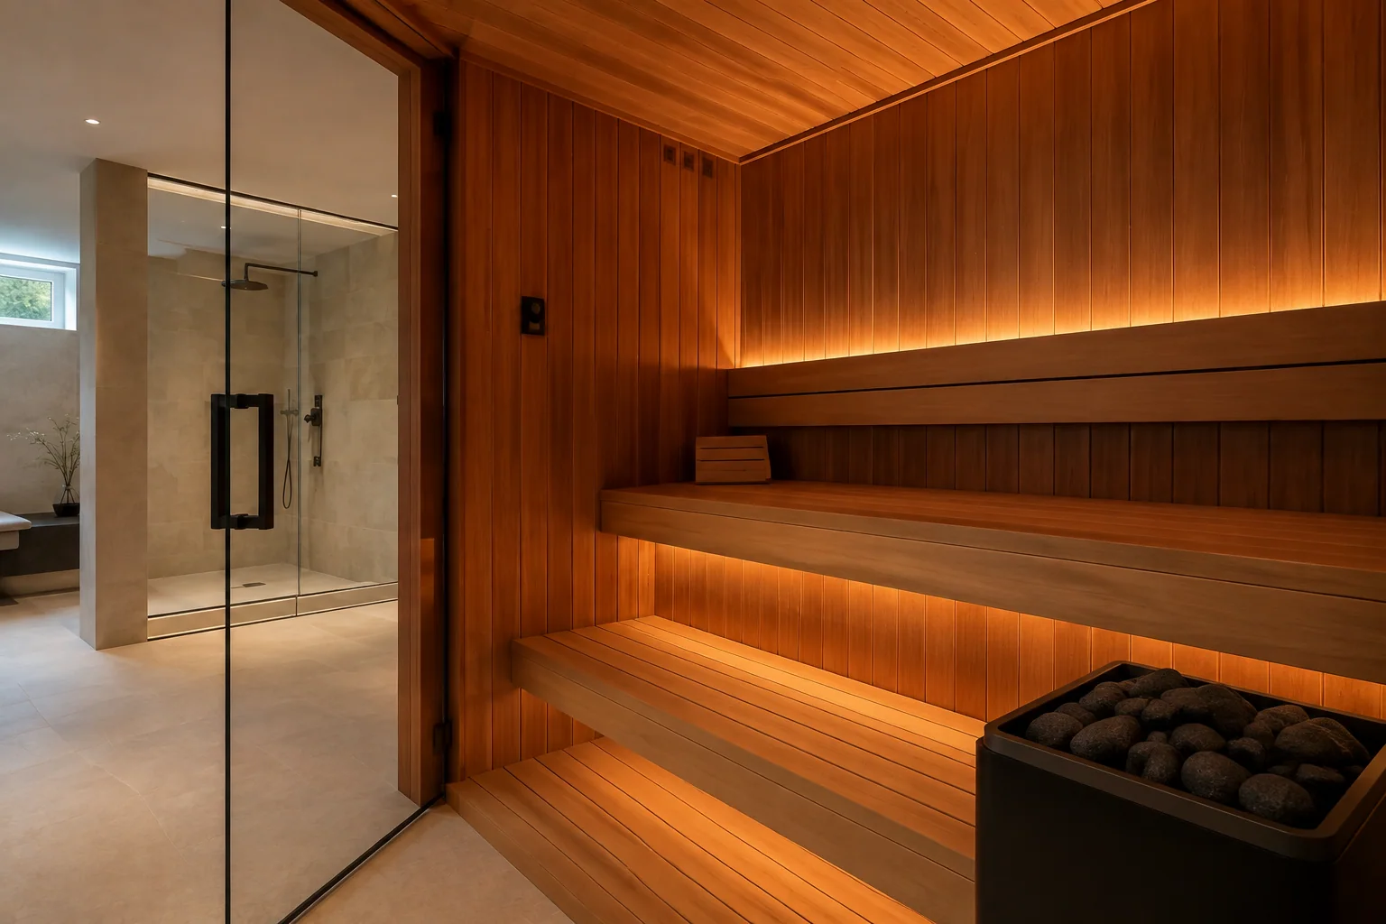
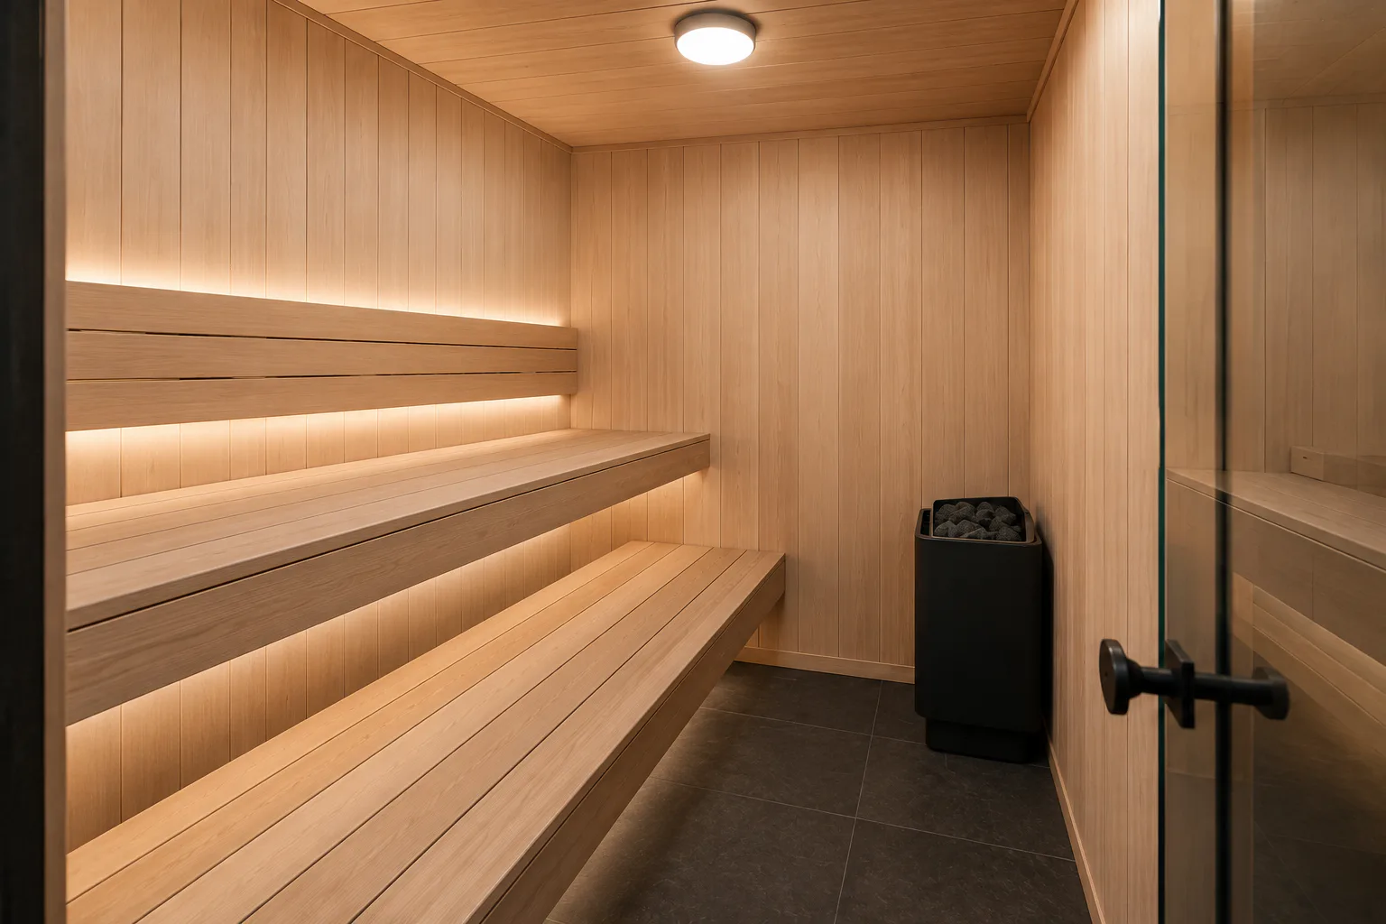
Transform unused space into your private sauna.
We transform a suitable garage, basement, storage room, closet, spare room, or unused bathroom area into a custom sauna.
We can also evaluate another suitable existing area of your home.
More than a sauna
Designed for heat, cold, rest, and the ritual in between.
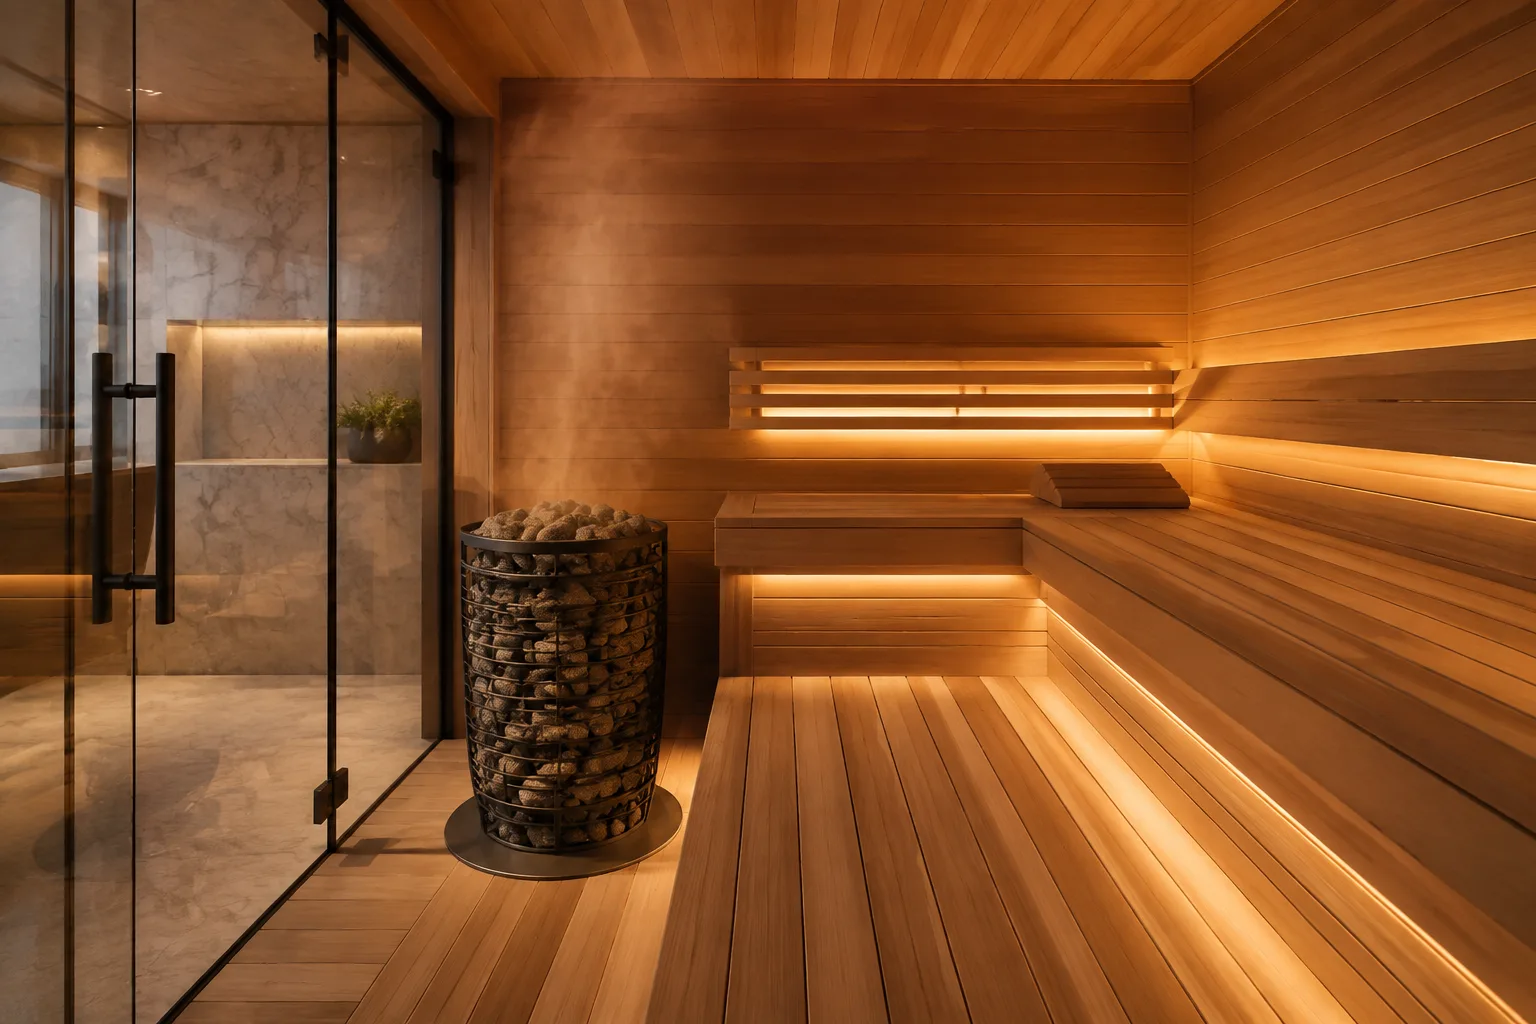
Heat
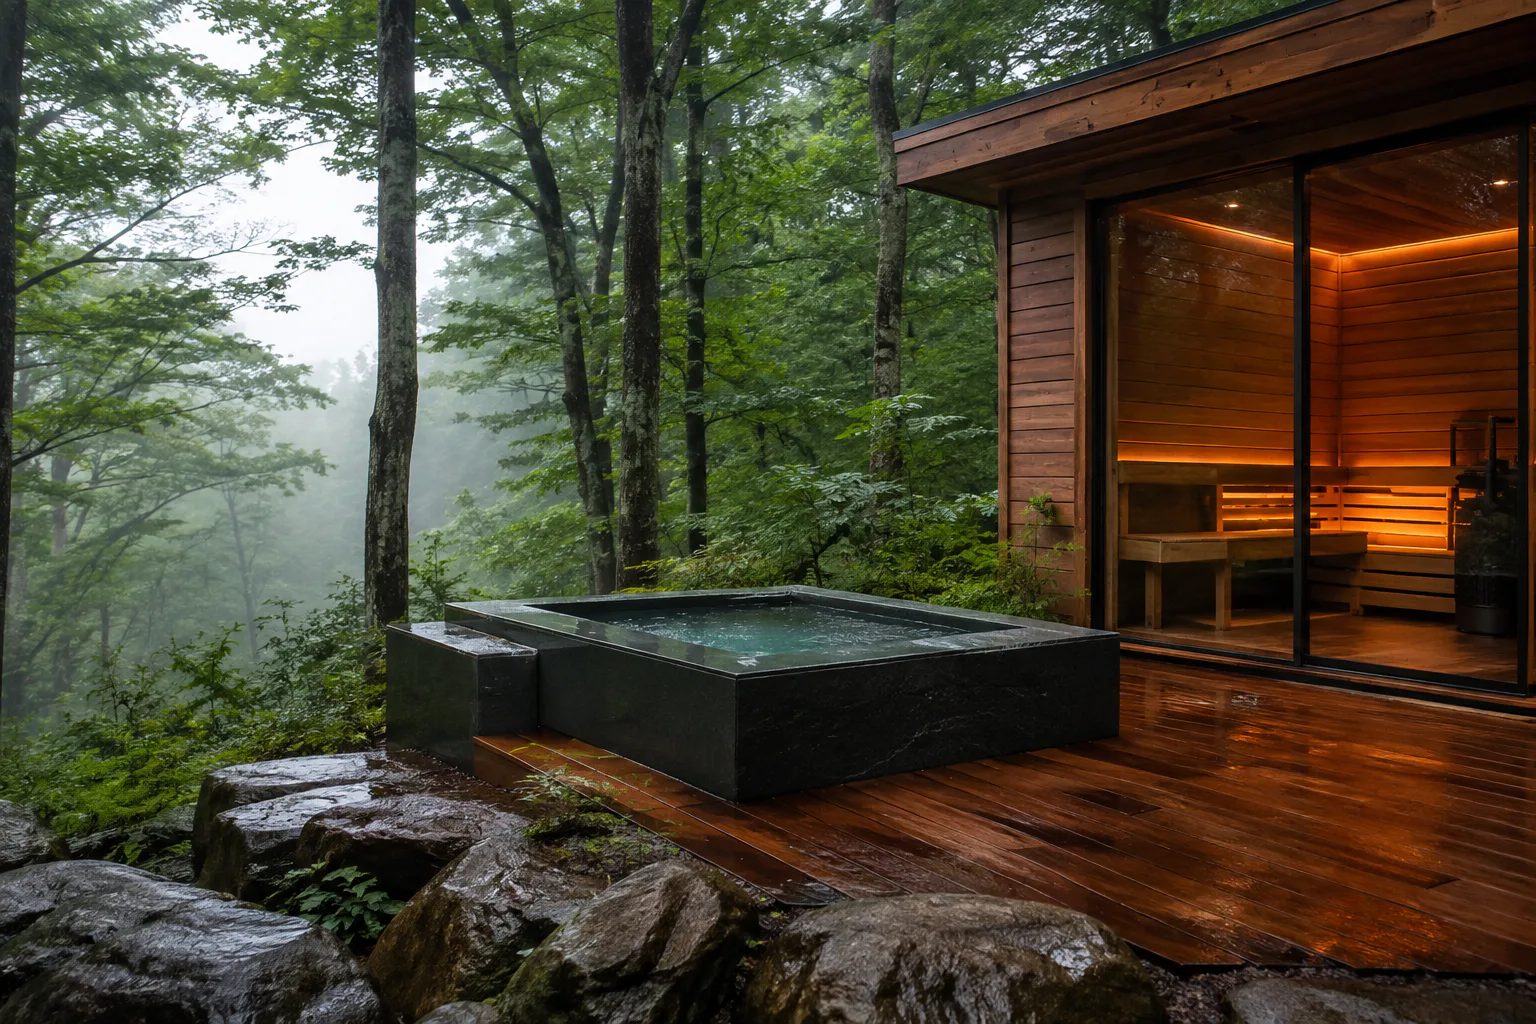
Cold
Recover
Sauna remodeling
Not every sauna needs to be rebuilt from zero. When the existing structure is suitable, SIBERIA Custom Sauna can modernize its envelope, interior, equipment, airflow, lighting, and architectural character.
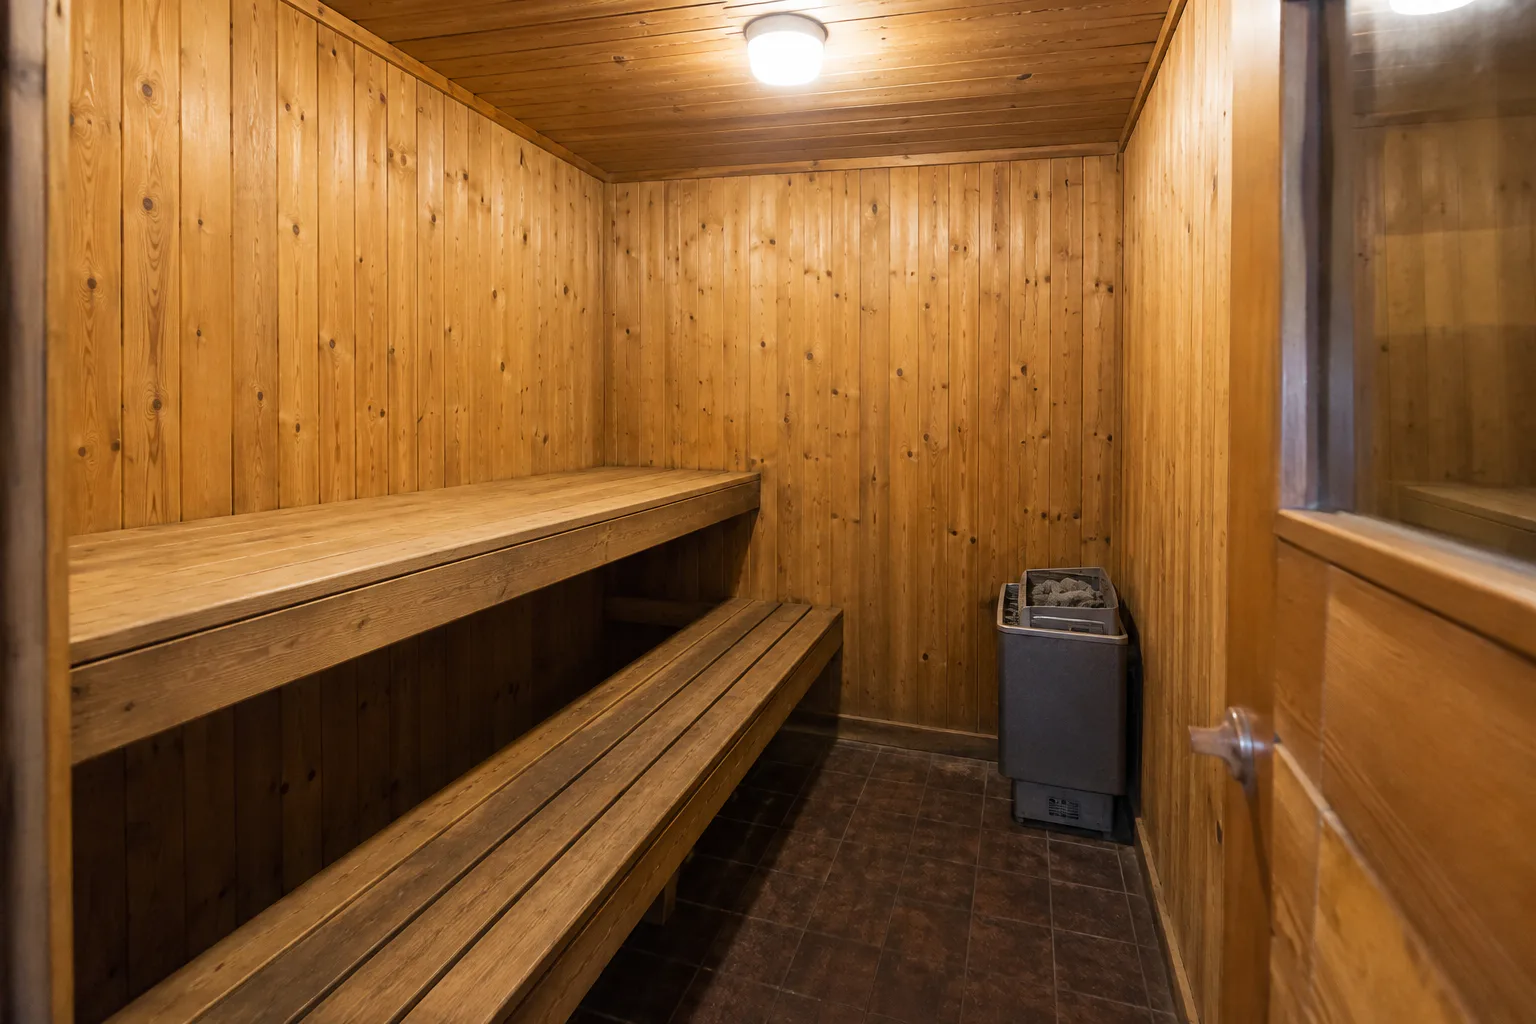 Before
 After
What we can update
We assess the existing construction first, then define a focused scope around performance, comfort, durability, and appearance. A restrained backlit Himalayan salt panel can be considered as an optional design feature.
A separate way to build
Building your own sauna? Send us your dimensions and project details. We’ll help you determine the materials and components you need.
Start your sauna project ↗Materials and components only. No published pricing.Featured projects
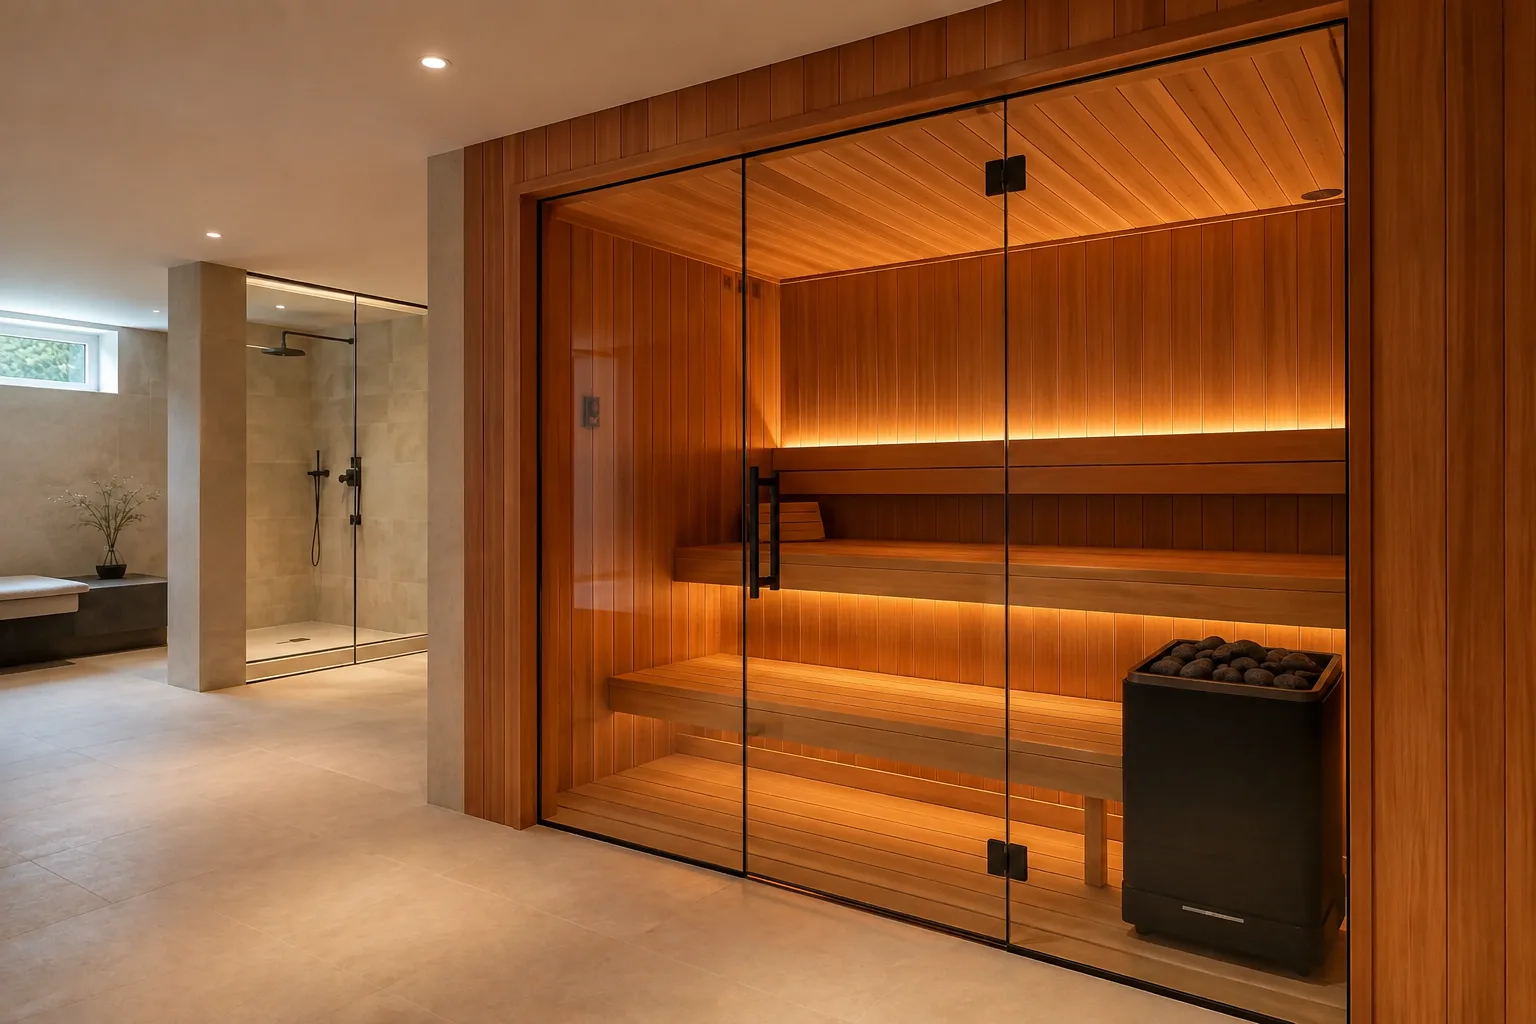
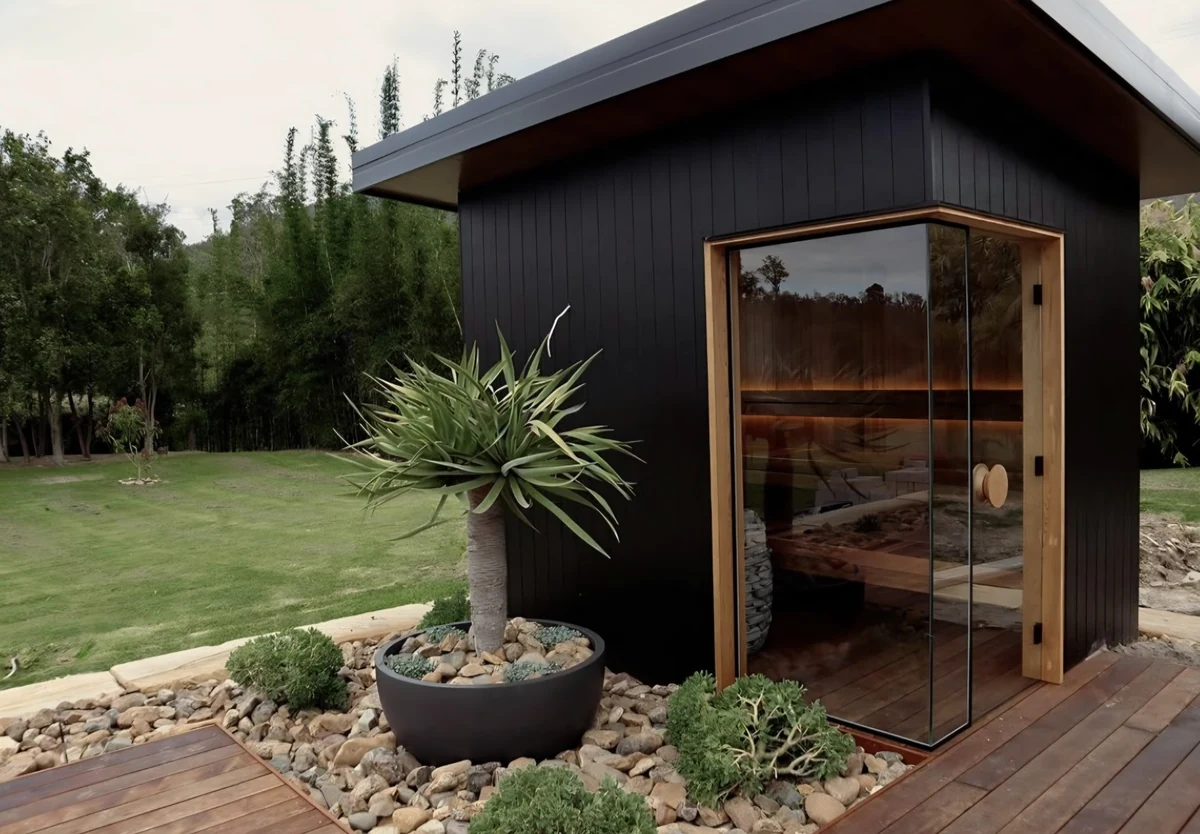
See how real projects and clearly labeled design concepts connect material choices, layout, heat, and craftsmanship.
Charlotte Metro service area
We work with homeowners throughout Charlotte and selected surrounding communities. Review the current core coverage area, then share your project location so we can confirm site access and scope.
Material intelligence
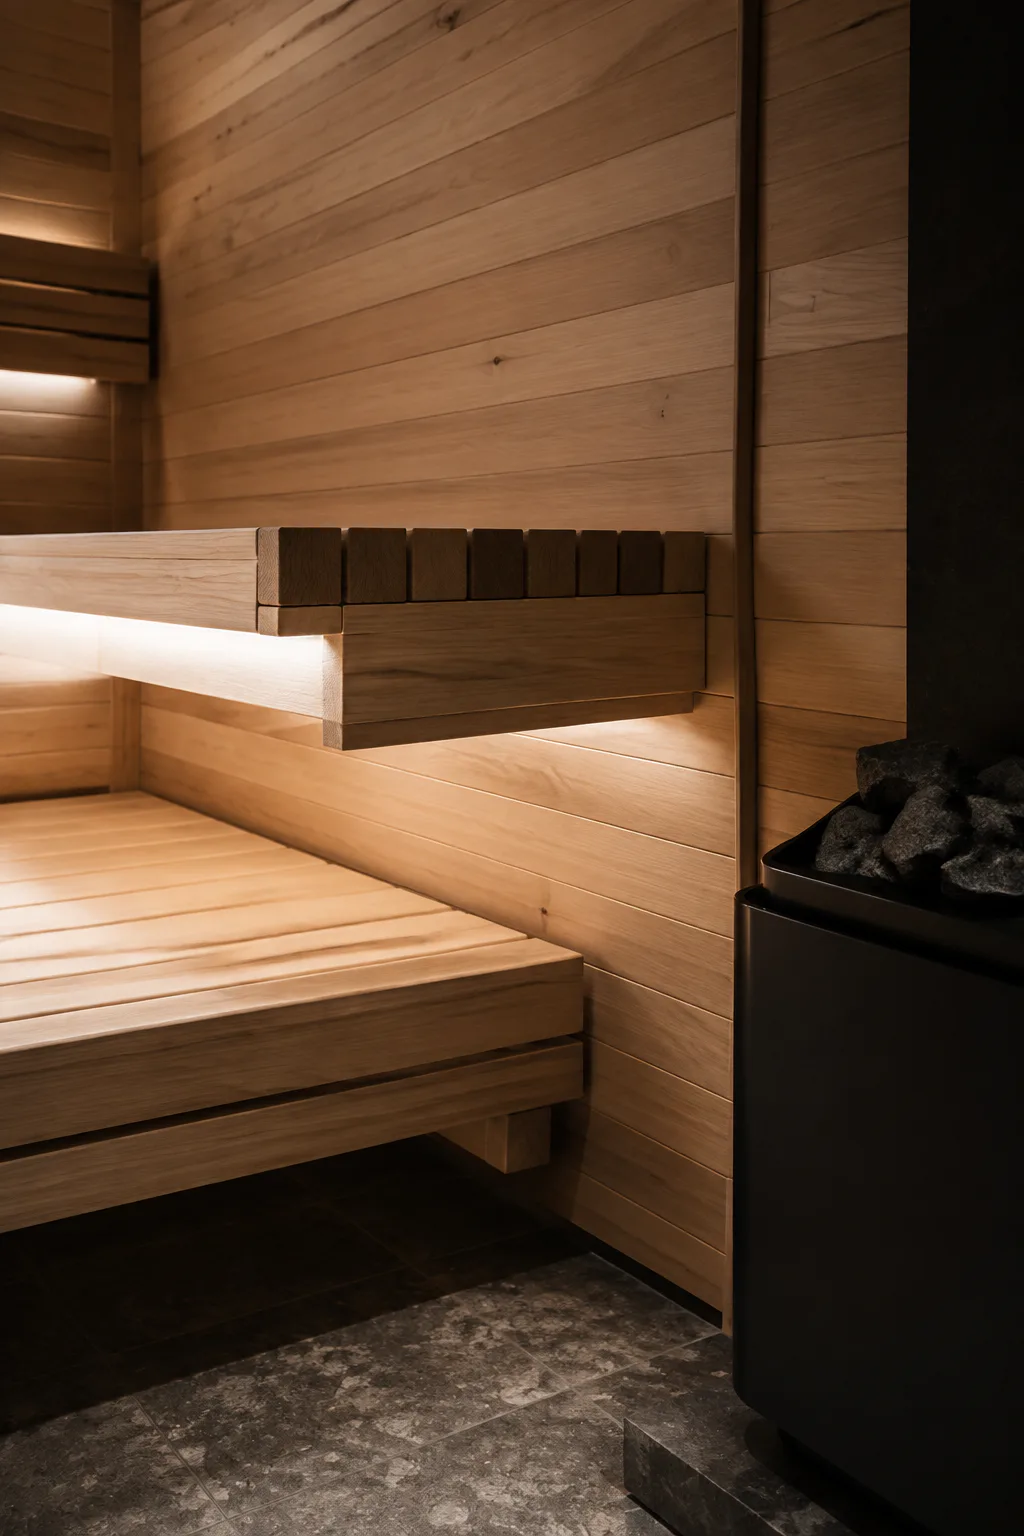
We balance thermal performance with tactile comfort. Hidden ventilation, precise bench geometry, and carefully matched grain make the technology disappear.
From idea to first heat
Clear decisions and attentive project coordination from the initial consultation through completion.
We learn about your space, goals, dimensions, photos, preferences, and the type of project you have in mind.
We define the layout, materials, heater, glass, lighting, and the primary technical decisions.
The site is prepared and the custom sauna is built for the specific home or property.
Components are installed, the completed work is reviewed, and the project is handed over.
A sauna designed to become
part of your everyday life.
Begin your project
Share your contact details and ZIP. We’ll contact you to discuss your sauna.