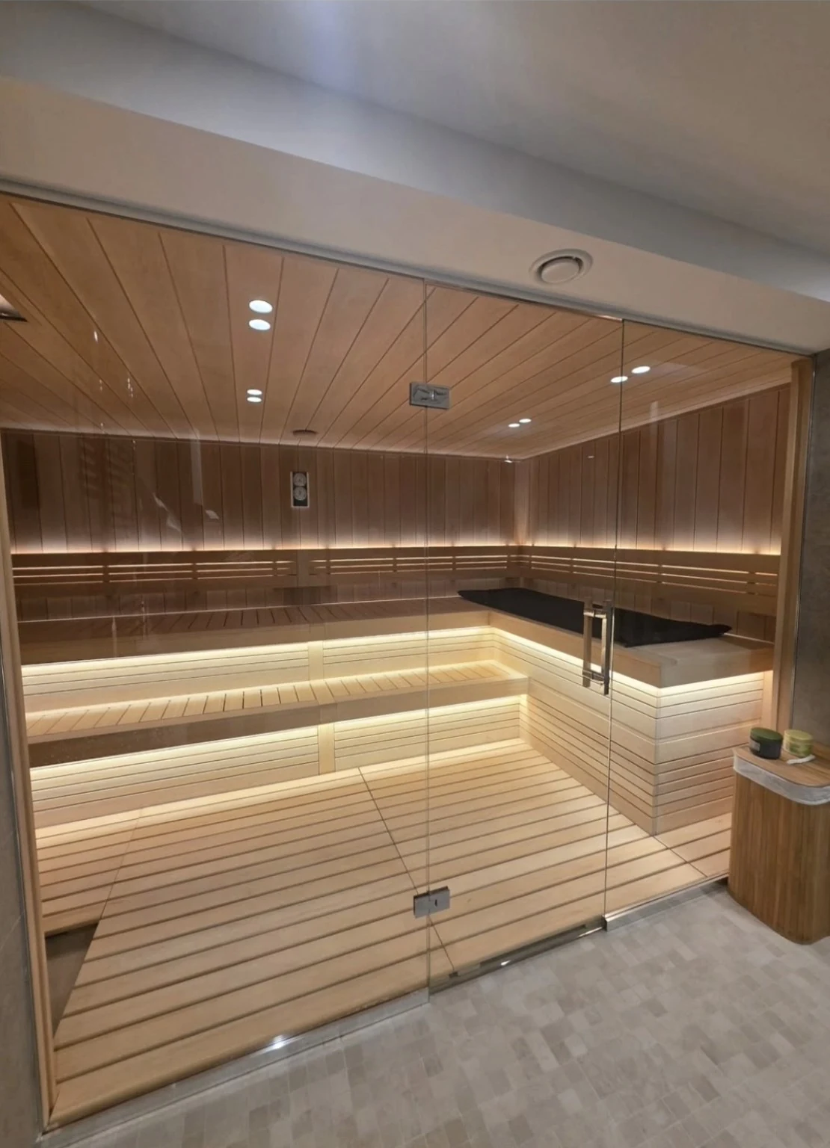
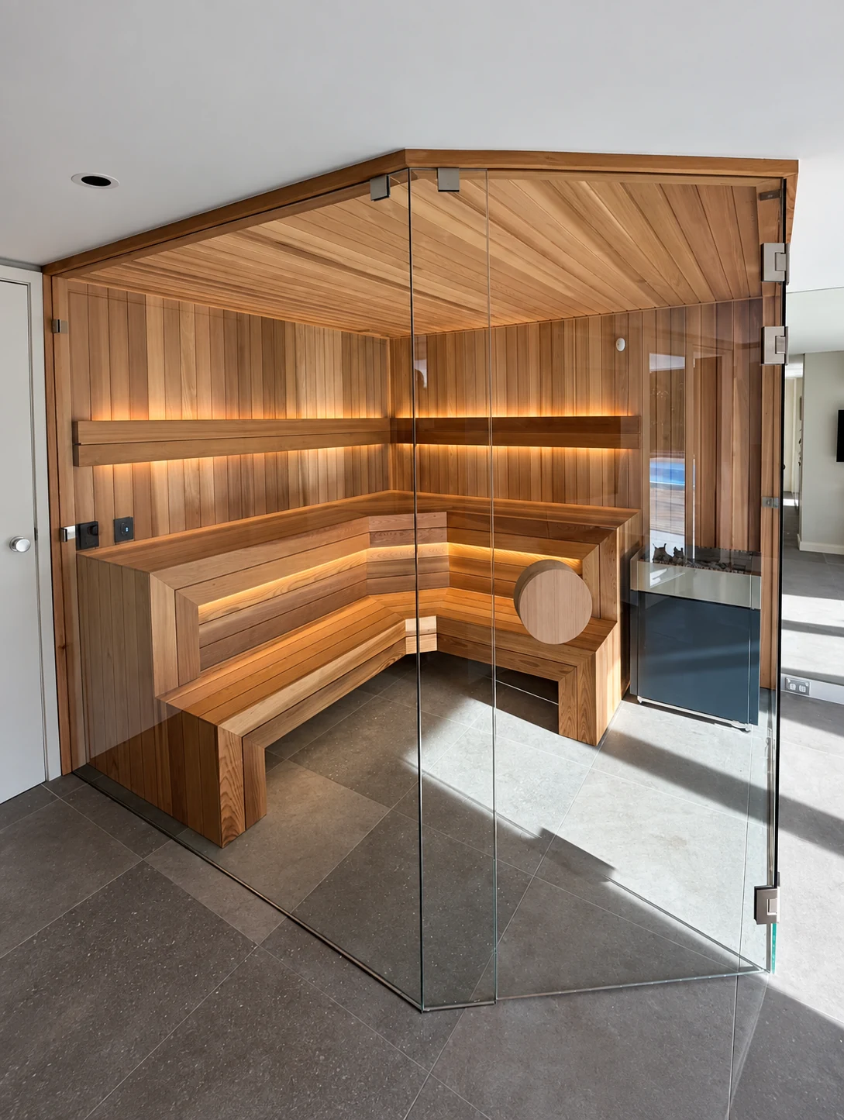
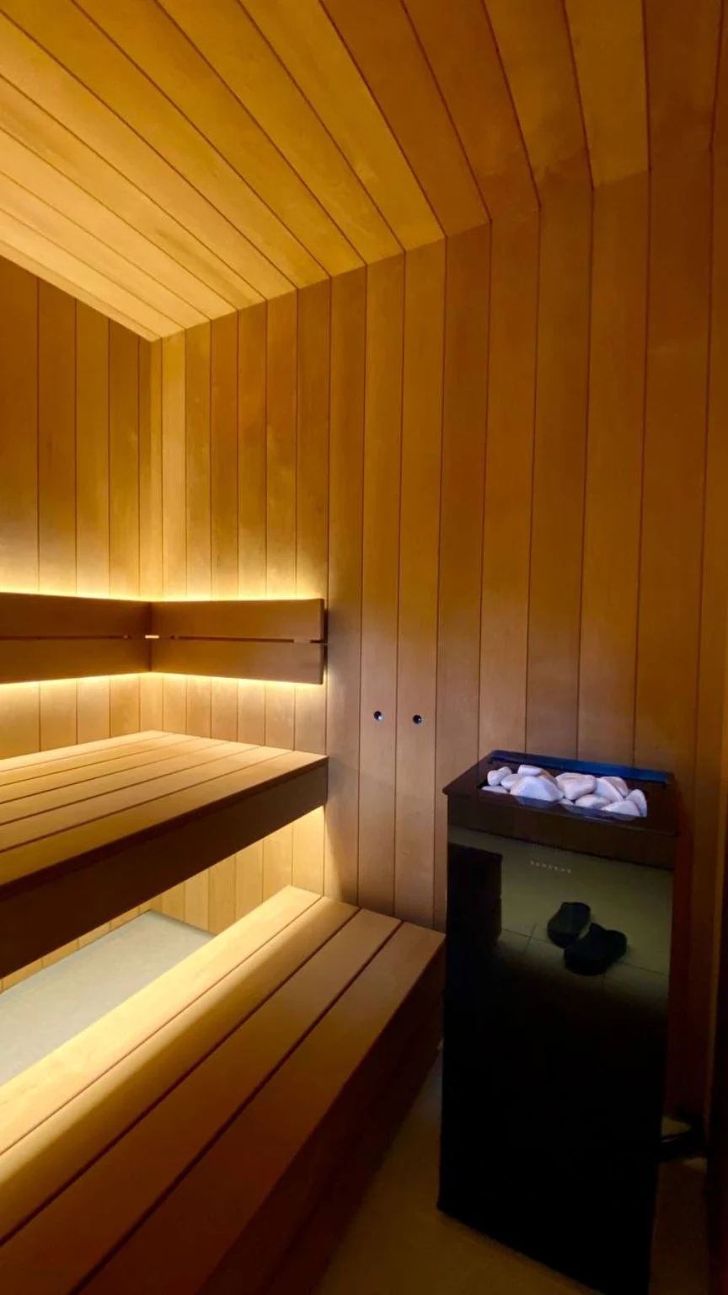
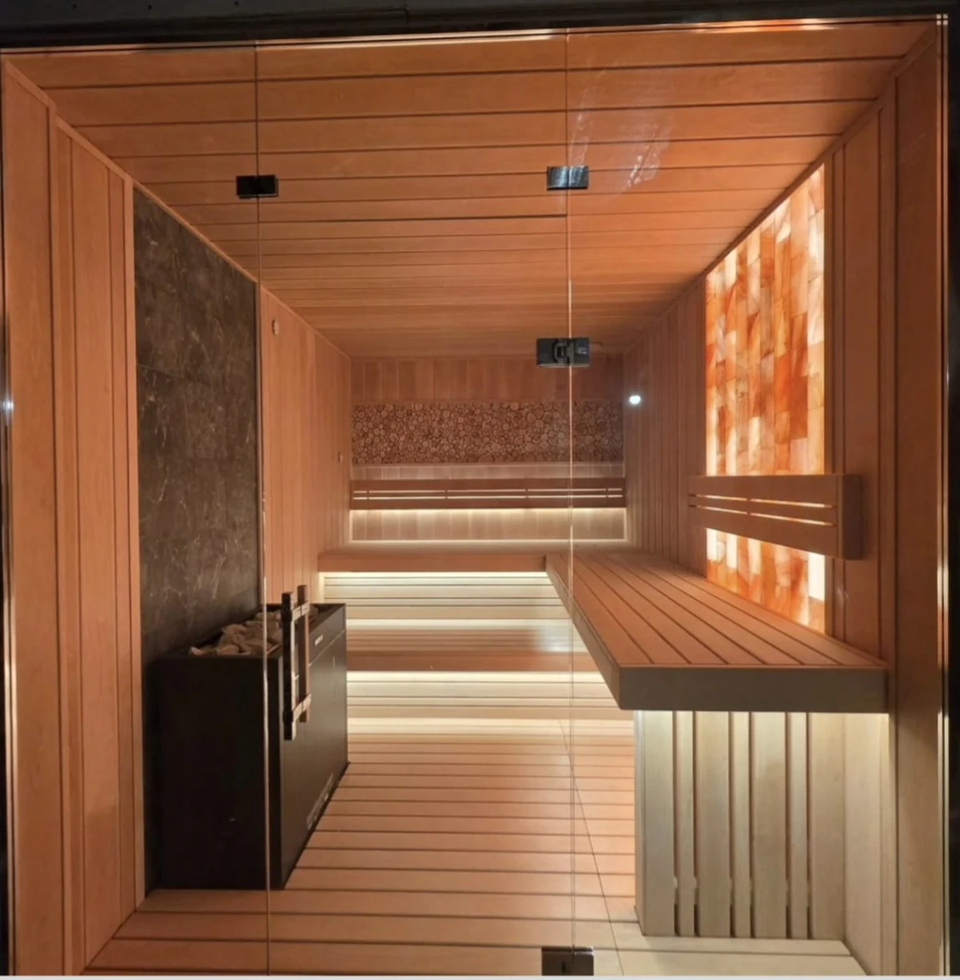
Custom indoor sauna integrated beside a shower in a residential wellness room
← Back to home

Home & residential saunas · Charlotte Metro

Custom Home Sauna Installation in Charlotte, NC

SIBERIA Custom Sauna designs and builds indoor residential saunas around the actual room, home, and bathing experience. We serve homeowners across the Charlotte metro area in North Carolina and South Carolina.

A residential sauna designed as part of the house.

A custom home sauna is not a one-size-fits-all kit. Room volume, ceiling height, glass, bench geometry, heater clearances, airflow, materials, and the surrounding architecture all affect the final design. We bring those decisions together into one coordinated project.

Whether you are planning a dedicated wellness room or evaluating an existing space, the first step is understanding what the home can support. Final scope, cost, and schedule depend on site verification and confirmed selections.

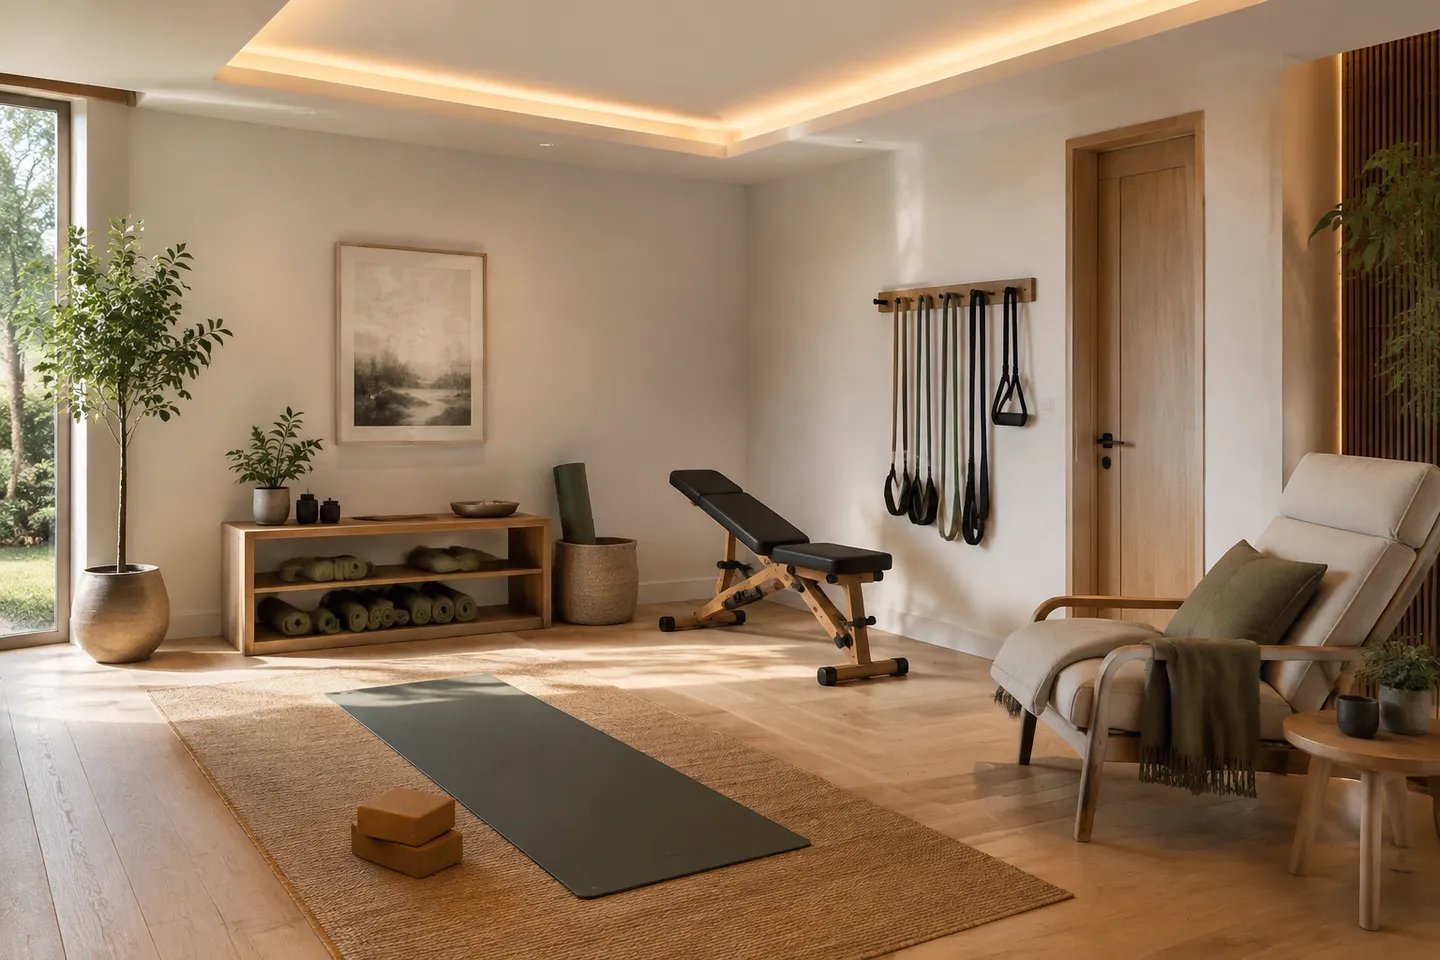
Residential wellness room that could accommodate a custom indoor sauna

Planned around the available space.

We evaluate suitable locations individually, including dedicated wellness rooms, basements, spare or bonus rooms, portions of larger bathrooms, finished garages, enclosed porches, and other appropriate areas inside the home.

If you already have a room in mind, our indoor sauna and room-conversion service explains how we assess an existing footprint.

One coordinated path from space review to installation.

Depending on the home and the agreed scope, our work can include sauna planning, framing and insulated shell, aluminum vapor barrier, interior paneling, custom benches and backrests, glass and door coordination, lighting, ventilation, and heater installation coordination.

Electrical, plumbing, and other regulated trade work is coordinated with appropriately licensed professionals when required.

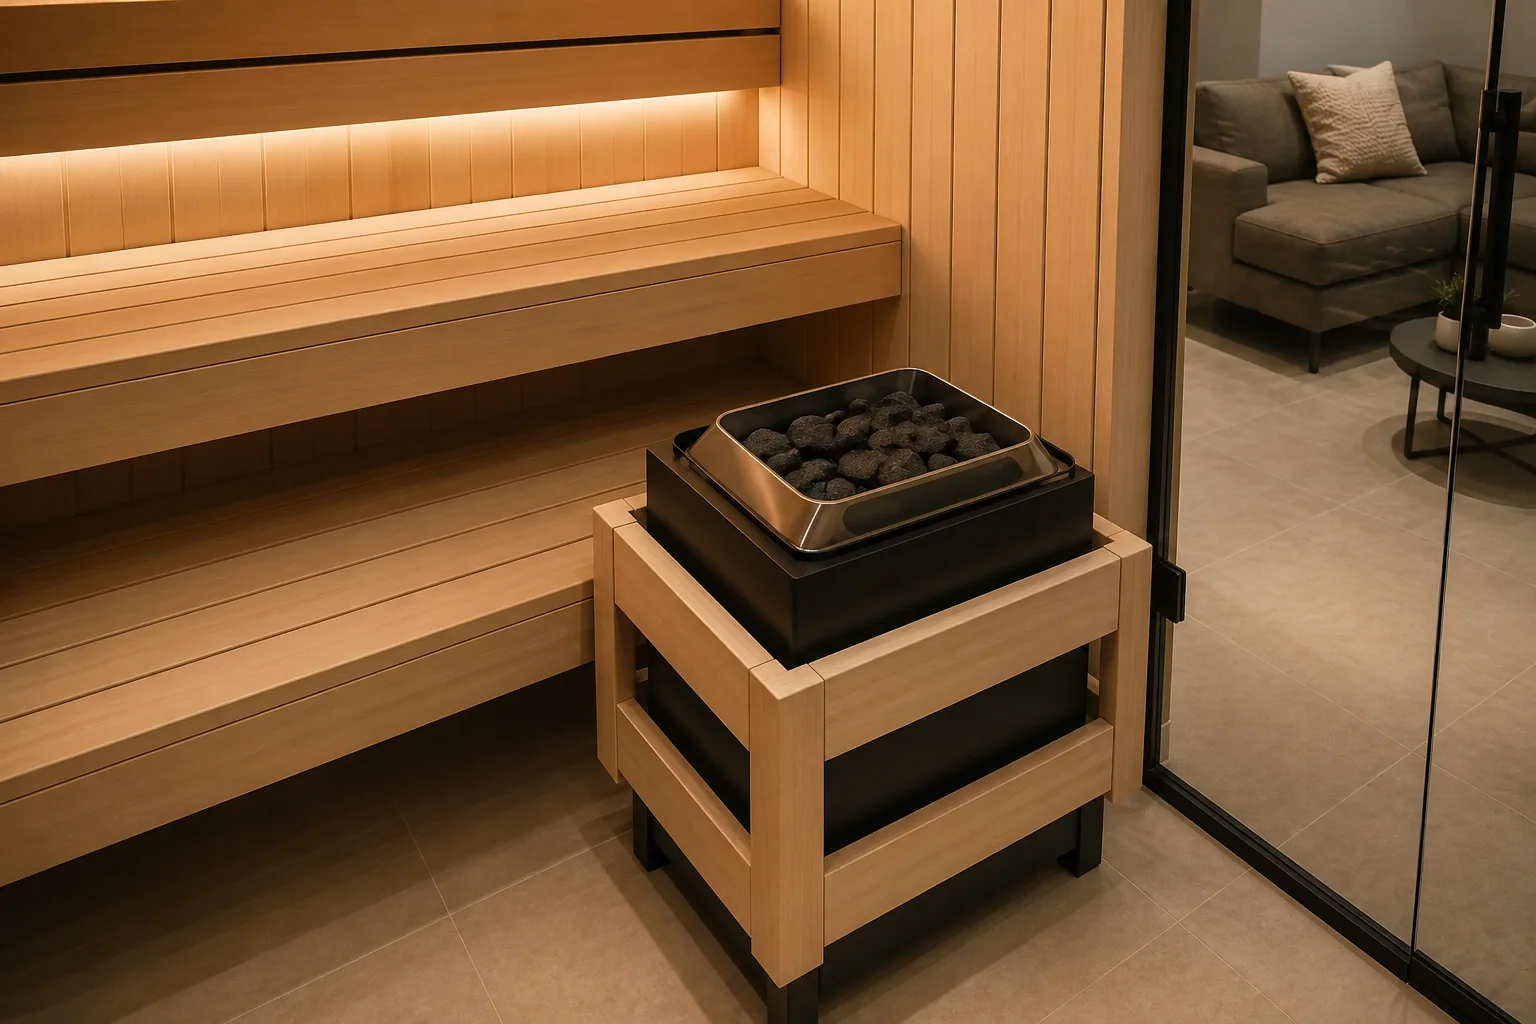
Electric sauna heater with a generous stone basket inside a wood-lined sauna

Heat selected for the room.

Heater selection follows the verified sauna volume, glazing, insulation, construction, and intended use. We plan clearances, controls, guard requirements, and electrical coordination around the chosen equipment rather than promising a model before the room is understood.

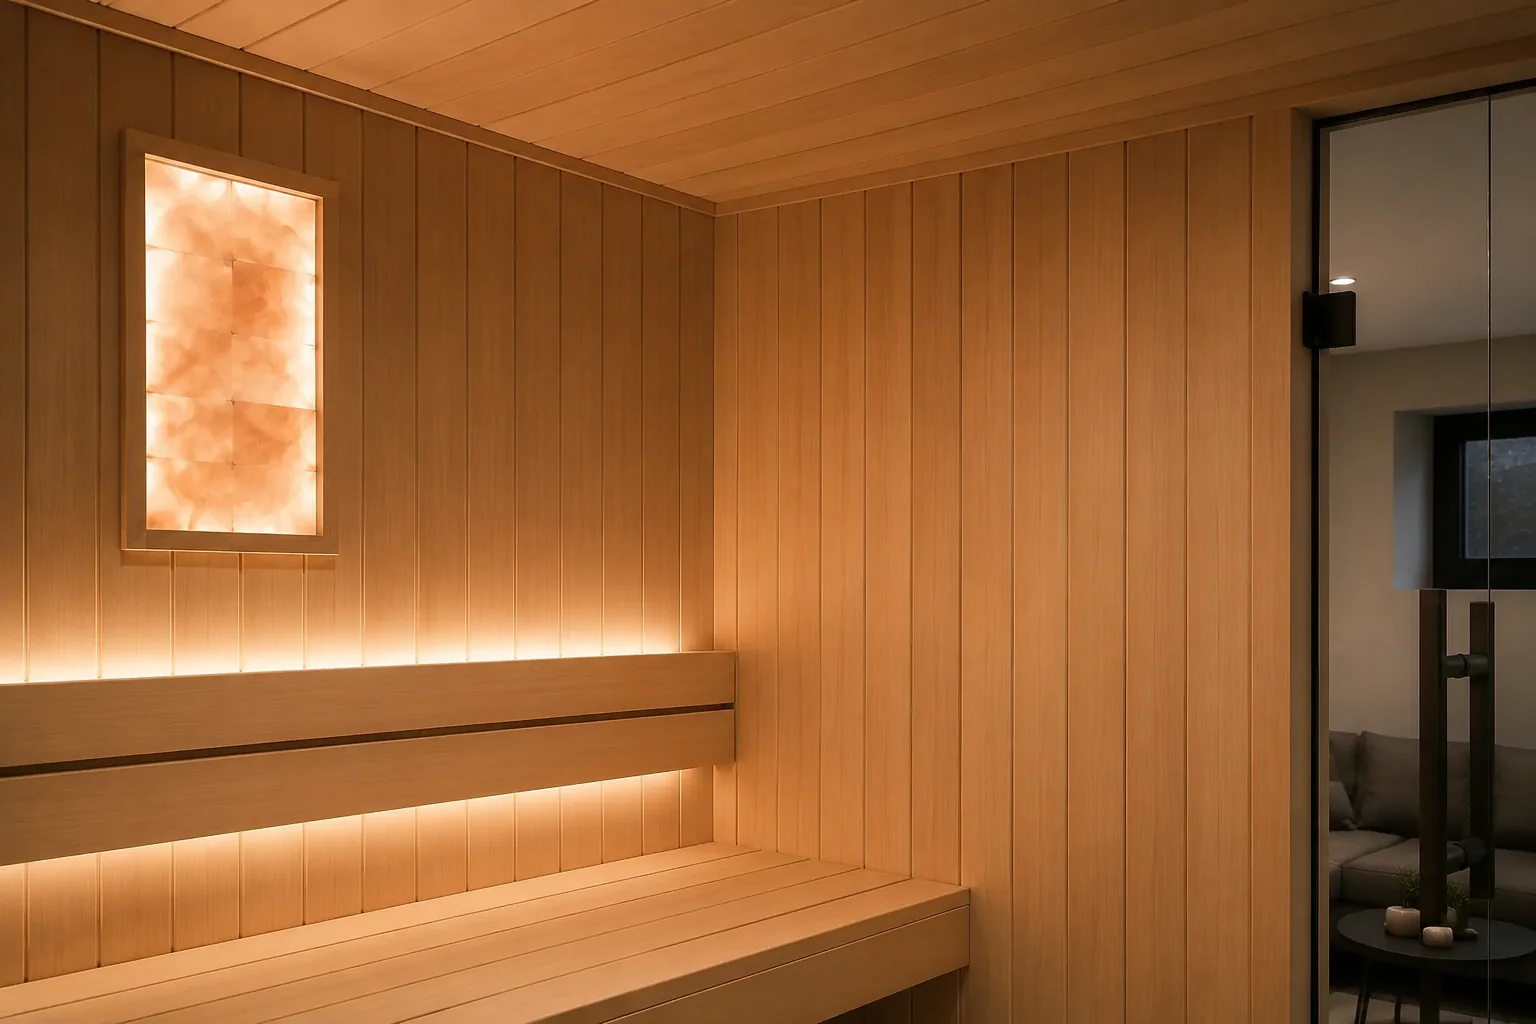
Sauna-grade natural wood paneling and carefully joined bench material

Wood chosen for heat, touch, and character.

Depending on the design and availability, options may include Aspen, Western Red Cedar, Hemlock, and other sauna-suitable woods. We consider stability, surface comfort, aroma, grain, color, and the architecture around the sauna.

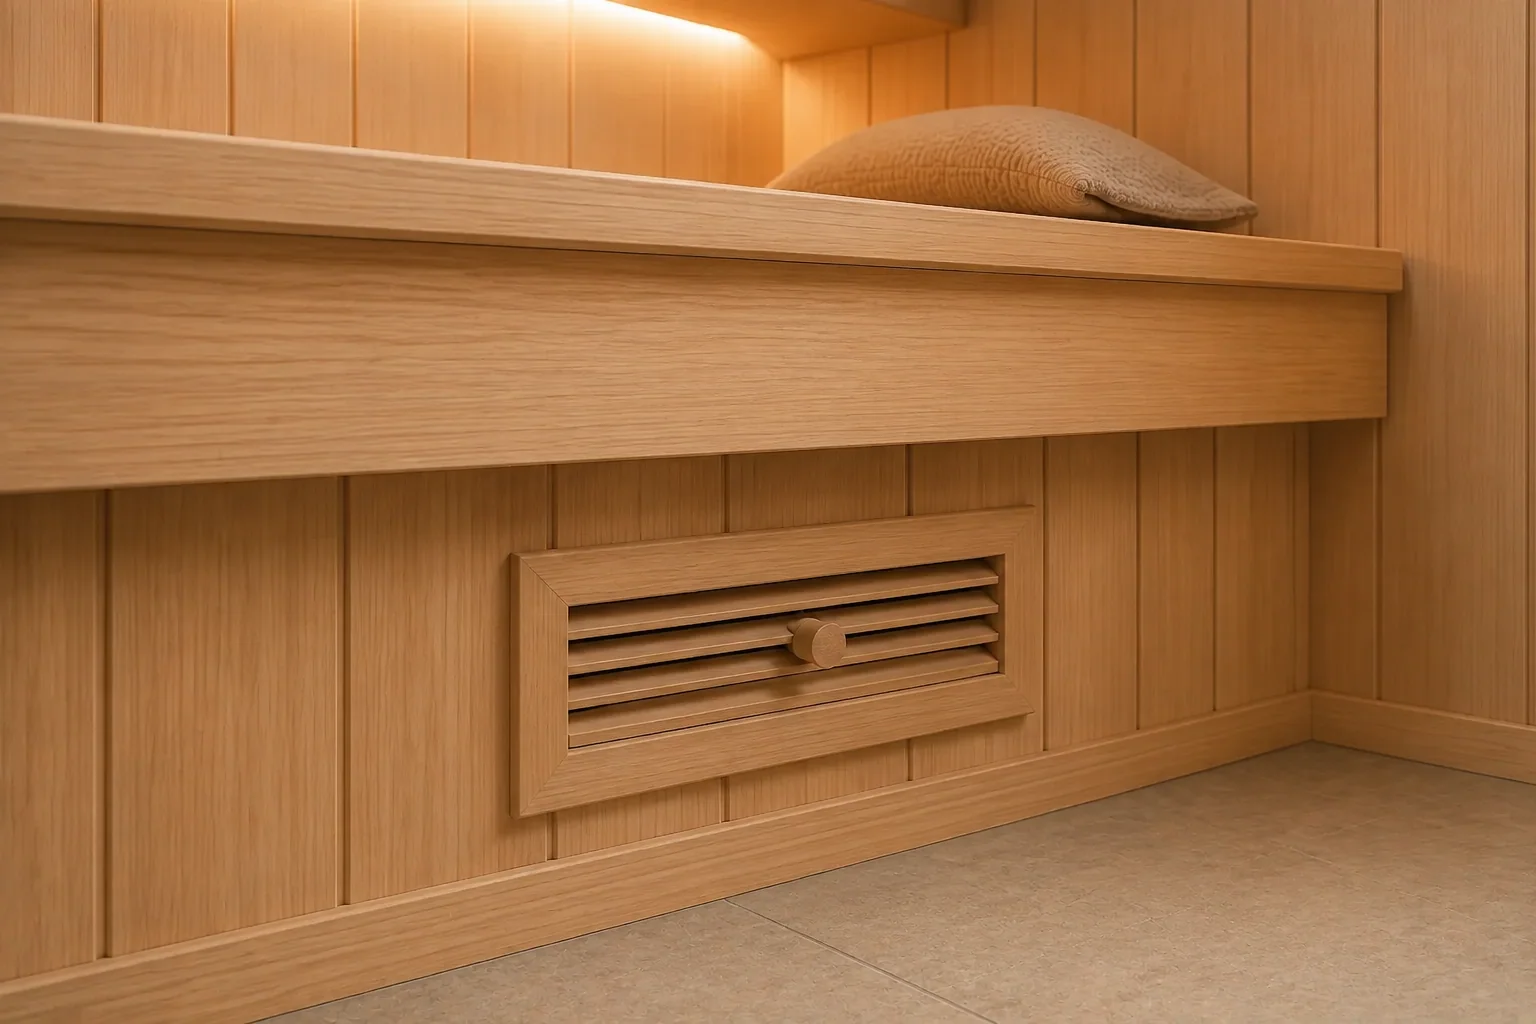
Discreet wooden ventilation grille integrated beneath a custom sauna bench

Comfort depends on the unseen details.

A durable sauna needs more than attractive wood. The wall and ceiling assembly, vapor control, heater clearances, intake and exhaust placement, drainage conditions, and the home’s existing systems must work together. Those details are developed for the verified site.

Completed residential sauna projects.

These projects show our team’s construction experience. Locations are stated as documented; European work is not presented as work completed in Charlotte.

Explore the full portfolio ↗

From your first photos to the final walkthrough.

Each step narrows the unknowns before construction begins.

  1. 01

    Share your space

    Send the room, approximate dimensions, project location, and any photos you already have.

  2. 02

    Preliminary review

    We review the information and discuss goals, capacity, placement, and the likely project scope.

  3. 03

    Site verification

    Before final design, we verify dimensions, access, existing conditions, and relevant utility requirements.

  4. 04

    Design & selections

    We develop the layout and confirm wood, glass, benches, heater, lighting, and ventilation decisions.

  5. 05

    Final estimate

    After the scope and selections are defined, we prepare the project-specific estimate.

  6. 06

    Construction

    The sauna shell, interior, benches, systems, glass, and equipment are built and coordinated for the home.

  7. 07

    Final walkthrough

    We review the completed sauna, controls, care, and normal operation with you.

Serving homes in North Carolina and South Carolina.

We serve Charlotte and selected nearby communities across the metro. Visit the regional service page for the current core coverage area, then contact us about your specific location so we can review travel, access, and project fit.

View service areas ↗

Planning a home sauna.

How much does a custom home sauna cost?

There is no responsible one-price answer before we understand the room, size, glass, wood, heater, access, construction conditions, and desired finish. We prepare a project-specific estimate after the space and scope have been reviewed.

How long does installation take?

The schedule depends on site readiness, design complexity, material and equipment lead times, permitting or trade coordination, and the confirmed scope. We discuss timing after site verification and selections.

Can an existing room become a sauna?

Often, yes, if the space can support the necessary dimensions, insulated assembly, vapor control, electrical requirements, ventilation, safe clearances, and access. We evaluate each room individually before recommending a conversion.

Do you install electric sauna heaters?

We design around and coordinate an appropriately sized electric heater for many residential indoor saunas. The final heater and electrical requirements are confirmed only after the room volume, glazing, construction, and site conditions are known.

Which wood is best for a home sauna?

There is no single best choice for every project. Aspen, Western Red Cedar, Hemlock, and other sauna-suitable woods each offer a different combination of appearance, touch, aroma, and performance. We recommend options in the context of your design and availability.

Do you work outside Charlotte?

We serve the wider Charlotte metro in North Carolina and South Carolina. Share the project address or ZIP code so we can confirm whether your location and scope are a fit.
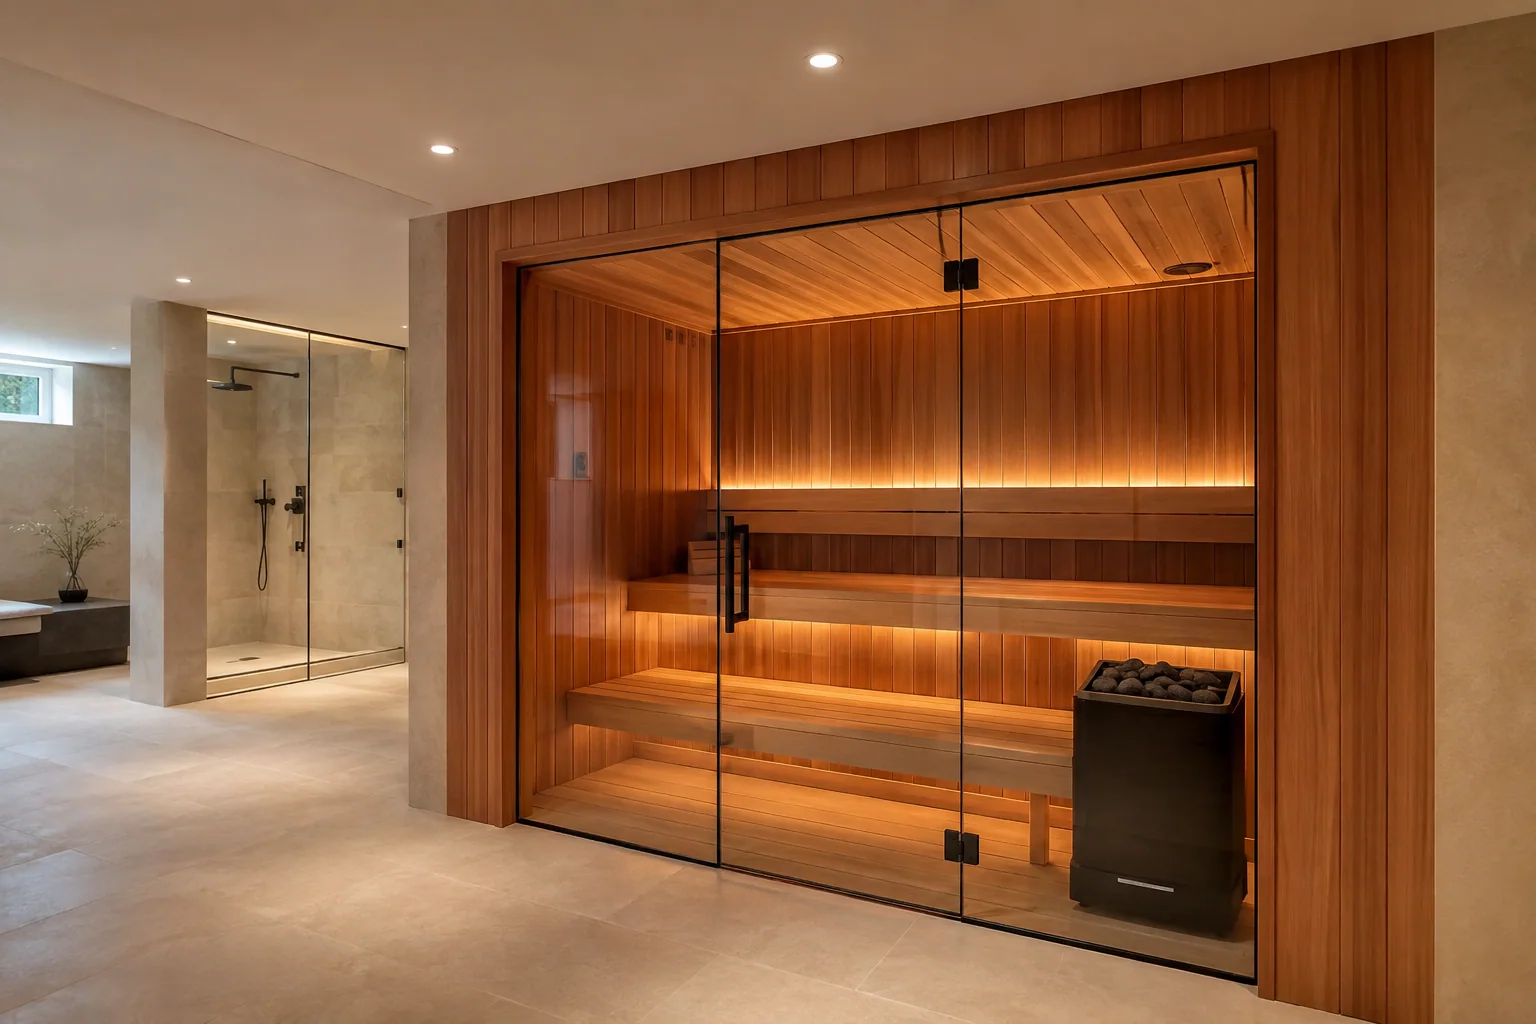
Show us
your space.

Send a few photos, approximate dimensions, your ZIP code, and what you have in mind. We’ll review the information and contact you about the next step.

Start your project
How should we contact you?

One contact is enough. You can add another below.

Add project details (optional)
Optional project details

Share what you know now, or leave these for our conversation.

Project PhotosJPG, PNG or HEIC · Up to 10 photos · 10 MB each
By submitting, you agree to be contacted about your project.